

Short answer
An outdoor sauna needs a firm, level and well-drained base that can carry the sauna plus its bathers, often more than 1,000 pounds, and it should never sit directly on grass or soil. The usual choices are compacted crushed gravel with pavers under the cradles, a concrete pad at least 4 inches thick, concrete footings under each cradle, or a deck built for the load. Check the maker’s minimum base size and your local rules on frost depth and permits before you dig.
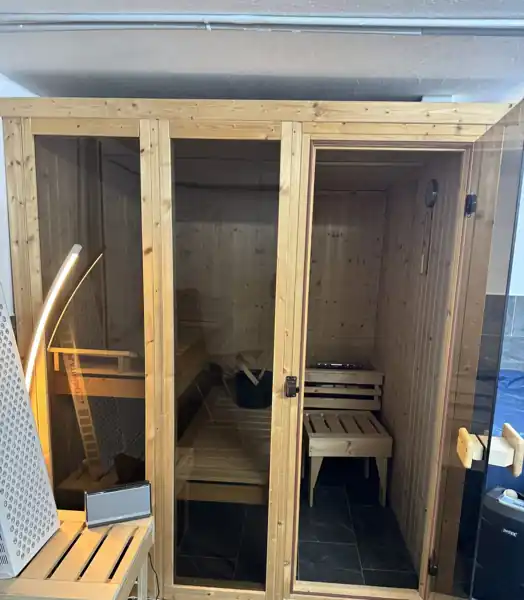
The foundation is the least exciting part of an outdoor sauna and the one that causes the most trouble later. A barrel that sinks on one side ends up with gaps between the staves and a door that will not latch, and a cabin sitting in a puddle starts to rot from the bottom up. This guide compares the bases that sauna makers actually recommend, how big and how deep they need to be, and what to check on frost, permits and wiring before you start. If you are still choosing a spot, read can you put a sauna in your backyard first.
What an outdoor sauna foundation has to do
A sauna base has three jobs: carry the weight, stay level and keep the wood out of standing water. Sauna makers agree on all three, even if they describe the base a little differently.
Carry the weight. A sauna is heavier than it looks. Redwood Outdoors lists its saunas at about 900 pounds for the lightest model and about 2,000 pounds for the heaviest, and notes that bathers can add another 1,000 pounds in an 8-person unit. Almost Heaven tells barrel owners that the surface must support the sauna and its users, “1,000+ lbs.” That load sits on a few narrow cradles in a barrel sauna, or on a base frame in a cabin, so soft ground under one point is enough to tip the whole thing.
Stay level. Almost Heaven calls a level site possibly the single most important question when preparing for a barrel. Its manual explains that a slight slope will not be an issue, but a more pronounced one needs shims under the cradles, and an uneven surface leads to poor-fitting staves. In practice that means a base that is level when you build it and still level after a wet spring and a freeze.
Keep moisture away. Wood and wet soil do not mix. Almost Heaven’s answer to “what am I going to put my sauna on?” is simply “not the bare earth,” because erosion or soggy ground can throw a level sauna off over time. Redwood Outdoors says it never recommends putting a sauna right on dirt or grass, and that a sauna placed directly on the ground can sink and become unbalanced. Water also has to run away from the base, not collect under it; barrel saunas have a drain stave at the bottom, and that water needs somewhere to go.
The type of sauna changes the details. A barrel rests on two or more curved cradles, so you can build a base under the whole footprint or only under the cradles. A cabin or garden sauna usually has a full base frame or floor, so it needs a continuous, flat surface and more attention to damp. Indoor-rated infrared cabins that are allowed outside follow the maker’s own rules, so check that model’s outdoor instructions before you plan the base.
Whatever you choose, the base should match the maker’s instructions for your exact model. The options below are the ones that come up again and again in manufacturer guidance.
Gravel, pavers, concrete pad or deck: the options compared
Almost Heaven lists a concrete slab, flagstone, a wooden platform, brick pavers and compressed gravel as the most popular bases for a barrel sauna. Dundalk LeisureCraft’s barrel manual names a concrete pad, a wooden deck, crushed gravel and patio stones or paver blocks. Here is how they compare, based on what the makers say.
| Base | What makers say | Good for | Watch out for |
|---|---|---|---|
| Compacted crushed gravel | Copperwood: dig out 4 to 6 in, lay landscape fabric, fill with 3/4 in crushed gravel and compact. Redwood: no extra damp-proofing needed because water drains through. | Drainage, low cost, DIY | Loose gravel lets cradles settle; add pavers under the cradles |
| Pavers or stone footings | Almost Heaven: cradles on bare ground should rest on paver stones. Copperwood: pavers set over compacted gravel. | Barrels, cradle-only bases | Each paver must be level with the others |
| Concrete pad | Redwood: at least 4 in thick, mesh-reinforced, larger than the sauna. Copperwood: at least 4 in, level, fully cured. | Permanent installs, heavy saunas | Damp can rise through concrete; slope it so water runs off |
| Concrete fingers | Redwood: strips poured under each cradle, with at least 6 in of extra width on all sides. | Barrels, less concrete | Must match cradle size and spacing exactly |
| Deck or platform | Redwood: deck must be designed for a full sauna (over 1,000 lb); have it inspected. Copperwood: pressure-treated deck for 1,500 to 2,500 lb. | Near the house, sloped yards | Load capacity and long-term moisture |
Gravel is the most common DIY base. It drains well and costs little. The weak point is the cradles: on loose stone they can slowly dig in. Copperwood’s site-prep guide suggests setting pavers over the compacted gravel to carry the cradles, and Redwood Outdoors mentions plastic grid systems that hold gravel in place and block weeds.
A concrete pad is the most stable and longest-lasting option, according to Copperwood. Redwood Outdoors recommends making it significantly larger than the sauna so there is room for chairs and a cool-down area. The catch is moisture: Redwood says concrete is permeable and can let damp rise into the sauna, and strongly recommends a moisture barrier on the slab for saunas with a base frame, such as cabin or garden saunas.
A deck puts the sauna close to the house, which helps on cold nights. It only works if the deck was built for a concentrated load of well over half a ton. Redwood Outdoors recommends having the deck inspected by a qualified architect or building engineer first. On a deck that stays off the ground, Redwood says a damp-proof course is not required.
How big, how deep and how level
Size. Start with the maker’s minimum base size, then add room to work and to sit. Dundalk LeisureCraft’s barrel manual gives these minimum bases (width × length):
| Barrel size (diameter × length) | Minimum base |
|---|---|
| 76 in × 6 ft | 48 × 60 in |
| 76 in × 7 ft | 48 × 72 in |
| 76 in × 8 ft | 48 × 84 in |
| 7 ft × 6 ft | 60 × 60 in |
| 7 ft × 7 ft | 60 × 72 in |
| 7 ft × 8 ft | 60 × 84 in |
Dundalk adds 24 inches of length for a porch and 48 inches for a changeroom, and recommends building the base larger than required to give you a sitting area for cooling off. Copperwood suggests about 9 × 8 feet of space for its 6-foot-long barrel and 9 × 10 feet for the 8-foot model, and asks for an extra 2 feet of clearance at the rear for wood-burning models, plus clear space above for the chimney.
If you only build under the cradles, measure them first. Almost Heaven lists its cradles at 53 inches wide and 6 inches deep for 6-foot-diameter barrels and 64 inches wide by 11 inches deep for 7-foot barrels, placed 4 to 5 inches from the ends of the staves, with any extra cradles spaced evenly between. Redwood Outdoors asks for a buffer of at least 6 inches on all sides when you pour concrete fingers, because wood swells and shrinks and part sizes vary.
Depth. For a gravel base, Copperwood describes excavating 4 to 6 inches and filling with compacted 3/4-inch crushed gravel. For concrete, both Redwood Outdoors and Copperwood call for a pad at least 4 inches thick. These are the makers’ minimums for the sauna itself; a contractor may go thicker on poor soil.
Level and drainage. The finished surface should be level across the cradles or base frame. A very slight fall so rain runs off is fine, per Almost Heaven, but anything more needs shims. Make sure surface water from the roof, the yard or a downspout flows away from the base, not toward it. A useful check before the sauna arrives: pour a bucket of water on the base and watch where it goes.
Build the base before delivery day. A barrel usually arrives on a pallet, and Almost Heaven points out that you also need room on each side to stand while you assemble the staves. Once it is built, only a few inches of clearance are needed around it. If you are building a cabin from scratch rather than a kit, our outdoor sauna plans guide covers framing and layout.
Frost line, permits and wiring: check these before you dig
Frost. In cold climates, freezing soil can lift a base unevenly. The International Residential Code, which most US states adopt in some form, requires permanent supports of buildings to be protected from frost, usually by going below the local frost line. Section R403.1.4.1 makes an exception: protection is not required for freestanding accessory structures of light-frame construction up to 600 square feet with an eave height of 10 feet or less. Most backyard saunas fall well inside that size. A gravel or paver base is not a footing in the first place, so it simply moves with the ground; if your yard heaves badly in winter, a deeper base or concrete footings may be worth it. Your local code decides.
Permits. The model IRC (Section R105.2) exempts one-story detached accessory structures of 200 square feet or less from a building permit. Two big caveats. First, the exemption does not cover the electrical work: county guidance such as Duchesne County, Utah, notes that separate electrical, plumbing or mechanical permits may still be required. Second, local rules vary. Jefferson County, Washington, for example, says a permit is required to add heat to an otherwise exempt accessory structure, because heated buildings must meet the energy code. Zoning setbacks apply either way. One phone call to your building department before you pour concrete saves a lot of trouble.
Wiring. An electric heater needs its own supply. Almost Heaven says a 220-volt line has to run from your breaker to the sauna site for the heater to be hardwired, that these wires are commonly buried, and that the electrician usually enters at the back of the barrel behind the heater. Its manual also says all wiring must be done by a qualified licensed electrician, using copper wire with 90 °C insulation. If you are pouring a pad, have the electrician plan the conduit route first so you are not cutting into fresh concrete later. Our guide to sauna GFCI and electrical requirements covers breakers and wire sizes.
Moisture under cabins. If you are putting a cabin or garden sauna with a base frame on concrete, follow Redwood Outdoors’ advice and seal the slab with a moisture barrier first. Damp rising from below is one of the reasons outdoor saunas need good insulation and vapor control; see do outdoor saunas need insulation for the wall and ceiling side.
We have not built and tested each of these bases ourselves. The figures above come from the manufacturer guides and code sections listed below, checked on November 8, 2026. Always follow the installation manual for your exact sauna model.
Frequently asked questions
Can you put an outdoor sauna directly on grass or dirt?
No. Almost Heaven, Redwood Outdoors and Copperwood all advise against it. A loaded sauna can weigh well over 1,000 pounds, and on soft or wet ground the cradles or base frame sink unevenly, which pulls the sauna out of level. Use compacted gravel, pavers, a concrete pad or a deck built for the load.
How thick should a concrete pad for a sauna be?
Redwood Outdoors says at least 4 inches, reinforced with mesh to limit cracking, and Copperwood also calls for a slab at least 4 inches thick that is level and fully cured. Local code or your contractor may ask for more in cold or unstable soil.
Is gravel good enough for a barrel sauna?
Usually yes, if it is compacted and level. Copperwood describes digging out 4 to 6 inches, laying landscape fabric and compacting 3/4-inch crushed gravel. Almost Heaven adds that cradles on the ground should rest on pavers or something similar so they do not settle.
Does an outdoor sauna foundation need to go below the frost line?
Not always. The International Residential Code exempts freestanding light-frame accessory structures of 600 square feet or less with an eave height of 10 feet or less from frost protection, and gravel or paver bases are not footings. Local codes can differ, so check with your building department.
Do you need a permit for an outdoor sauna?
It depends on where you live. The model IRC exempts one-story detached accessory structures up to 200 square feet from a building permit, but the electrical work for a heater usually needs its own permit, and some counties require a building permit for any heated structure. Call your local permit office first.
Sources
- Almost Heaven Saunas. How to prepare your barrel sauna site (not on bare earth, base options, cradle sizes and spacing, 220 V line, build clearance)
- Almost Heaven Saunas. Barrel sauna installation and owner’s manual 2024 (1,000+ lb, pavers under cradles, slope and shimming, licensed electrician, copper wire 90 °C)
- Redwood Outdoors. Sauna foundations FAQ (weights, deck inspection, 4 in mesh-reinforced pad, gravel, damp-proofing, concrete fingers)
- Copperwood Sauna. Guide to preparing the ground surface for your barrel sauna (space, gravel pad steps, slab, deck load)
- Dundalk LeisureCraft. Panoramic barrel sauna manual (base options and minimum base sizes)
- City of Boise. Small residential storage building foundation policy (quotes IRC R403.1.4 and R403.1.4.1 with exceptions)
- Duchesne County, Utah. What buildings need a building permit (IRC R105.2, 200 sq ft accessory structures, separate electrical permits)
- Jefferson County, Washington. Exempt residential accessory structures (permit required to add heat)
Editorial note: this guide is general information, not engineering or legal advice. Building codes and permit rules depend on your city or county, and your sauna maker’s manual takes priority. Checked on November 8, 2026.