

Short answer
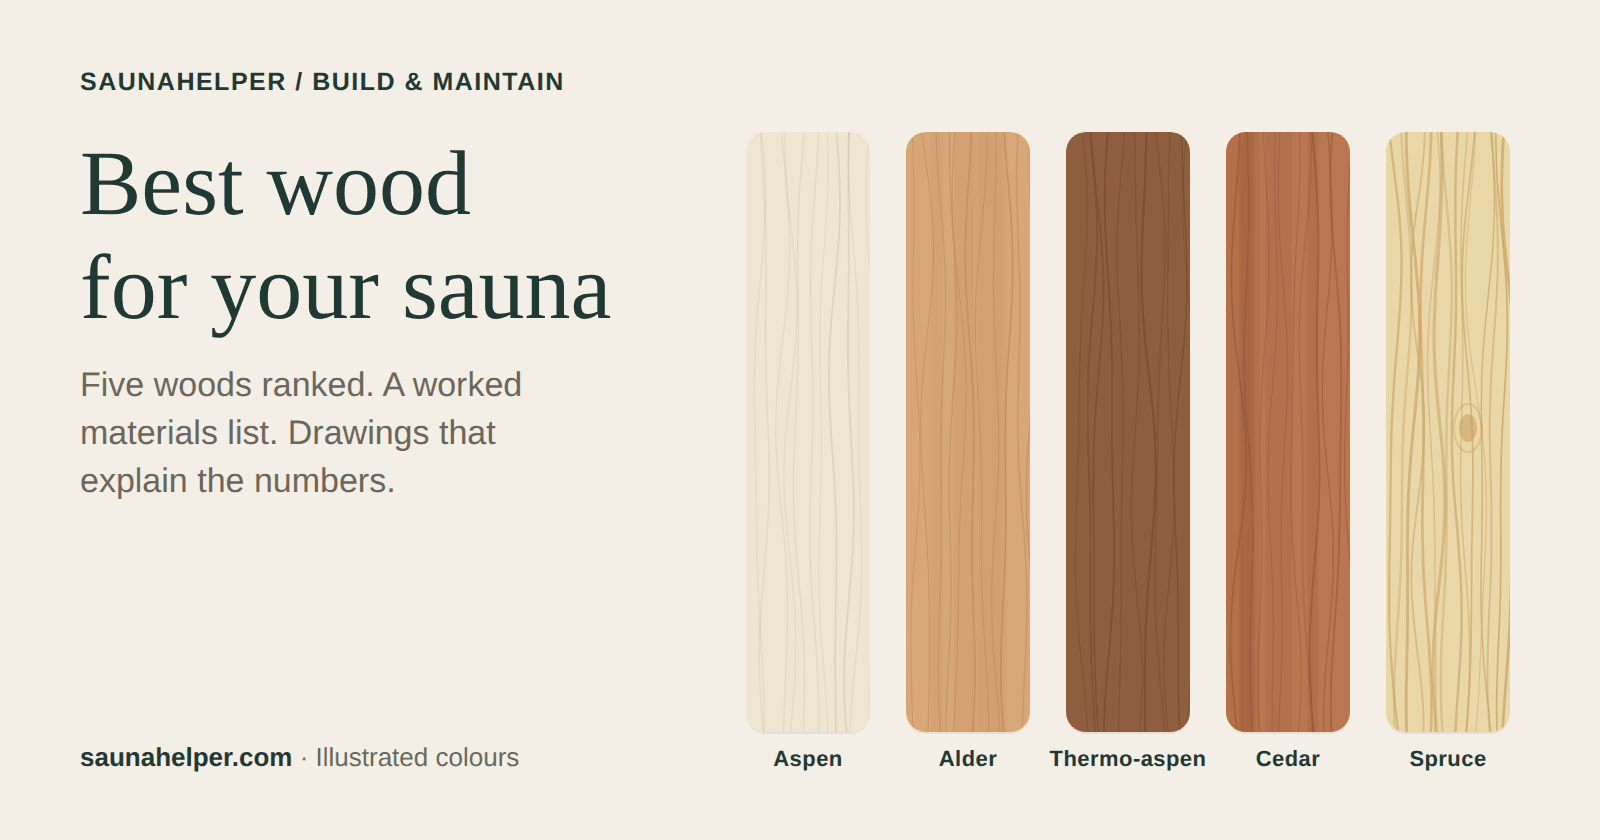
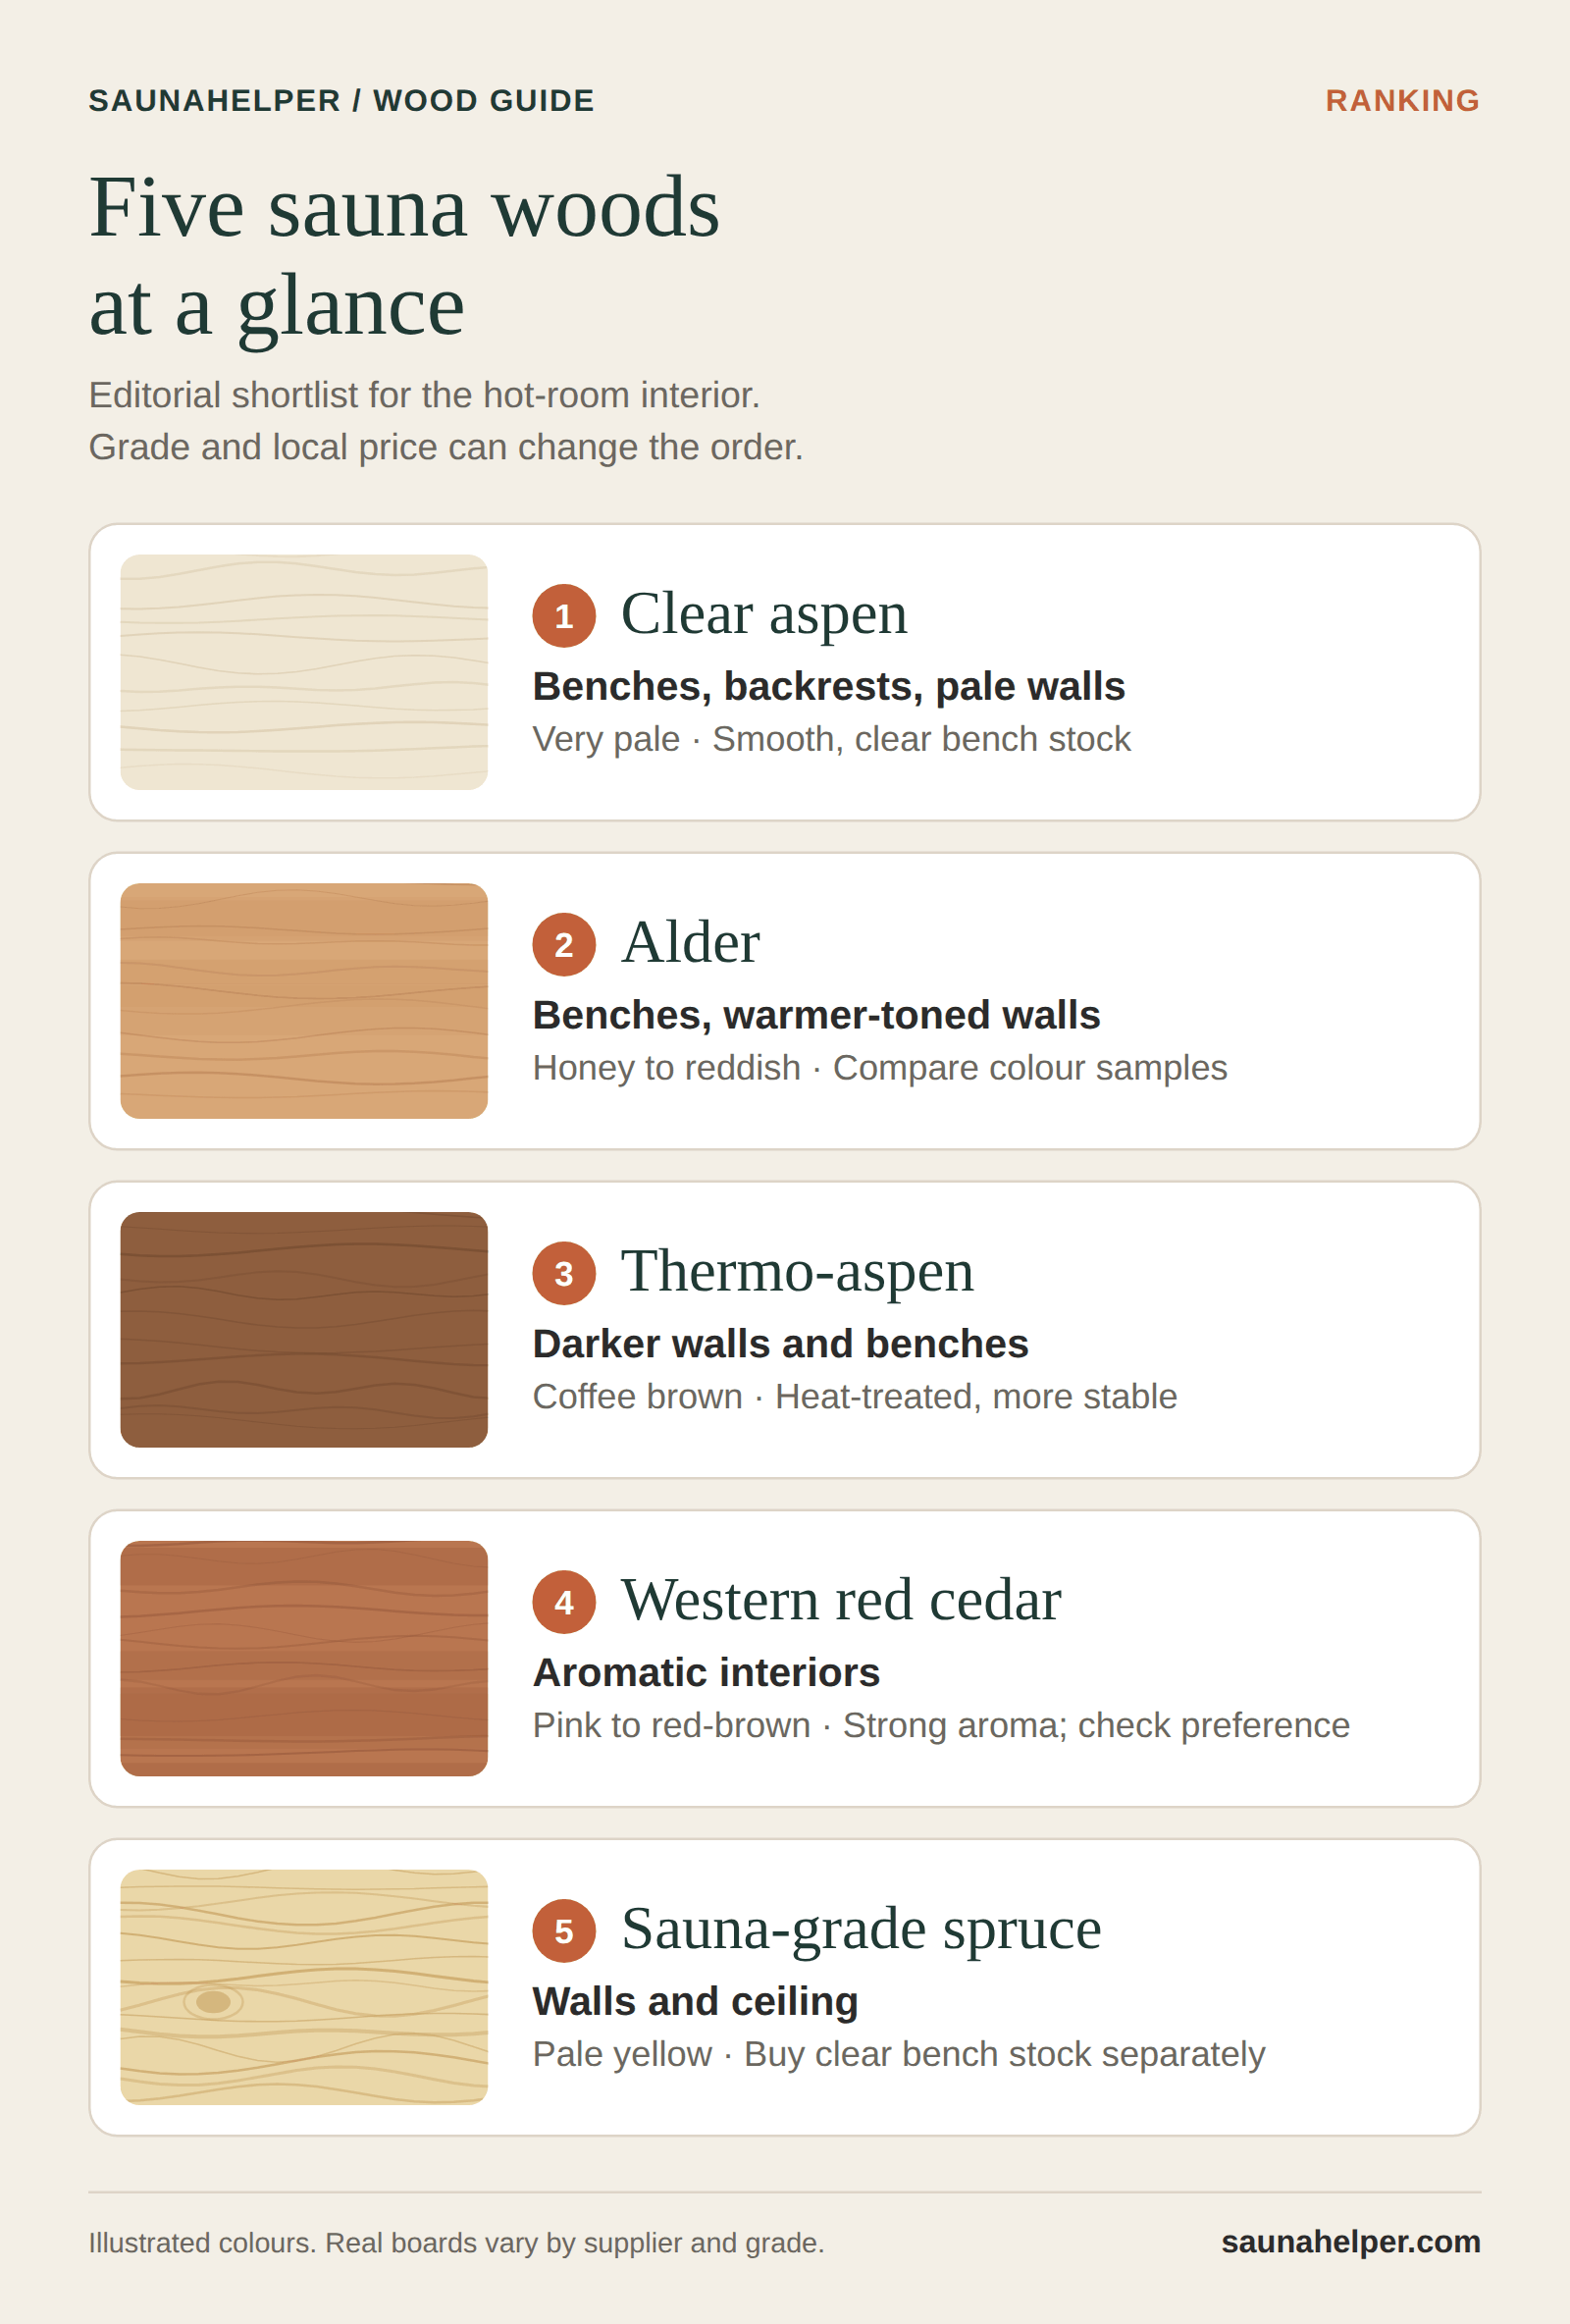
Clear aspen is our first pick for benches and a bright interior. Alder and thermo-aspen suit a warmer or darker look. Sauna-grade spruce keeps walls and ceiling affordable, and western red cedar is for you if you love its aroma. Keep treated, painted and resinous boards out of the hot room. In the US, hemlock and basswood are common lower-cost alternatives.
Picking a species is only half the job. You also need the right grade, profile and board length. Below you get a ranking, a picture of which wood goes where, and a worked materials list for a 2 × 2 m (6 ft 7 in × 6 ft 7 in) interior. Still choosing between a DIY build, a kit or a shed conversion? Start with our comparison of the three building routes.
Which wood is best for a sauna? Our ranking
| Rank / wood | Best for | Look |
|---|---|---|
| 1. Clear aspen | Benches, pale walls | Very pale, smooth |
| 2. Alder | Benches, warmer walls | Honey to reddish |
| 3. Thermo-aspen | Darker walls and benches | Coffee brown, more stable |
| 4. Western red cedar | Aromatic interiors | Pink to red-brown |
| 5. Sauna-grade spruce | Walls and ceiling | Pale yellow |
This is an editorial shortlist based on surface quality, looks and how easy the material is to specify. It is not a lab test or a strength ranking. Aspen, alder and their heat-treated versions are established sauna woods (Thermory species guide); cedar is known for its colour and aroma (Tylö material catalogue); spruce is sold as dedicated sauna wall panelling.
Our practical combination: spruce or aspen panels on walls and ceiling, clear aspen for benches and backrests. Compare delivered prices for your actual cutting list. A cheap price per metre loses its edge when the available lengths create more waste.
Also common in the US: hemlock and basswood
Hemlock is resin-free, low in odour and cheaper than cedar. It works for walls, ceiling and benches but lacks cedar’s natural rot resistance (Bathing Brands). Basswood is pale, almost odourless and very light, so it stays comfortable to sit on. Sauna-grade stock is harder to find, and it is not naturally rot-resistant either (Tahoe Sauna Company).
Which wood goes where
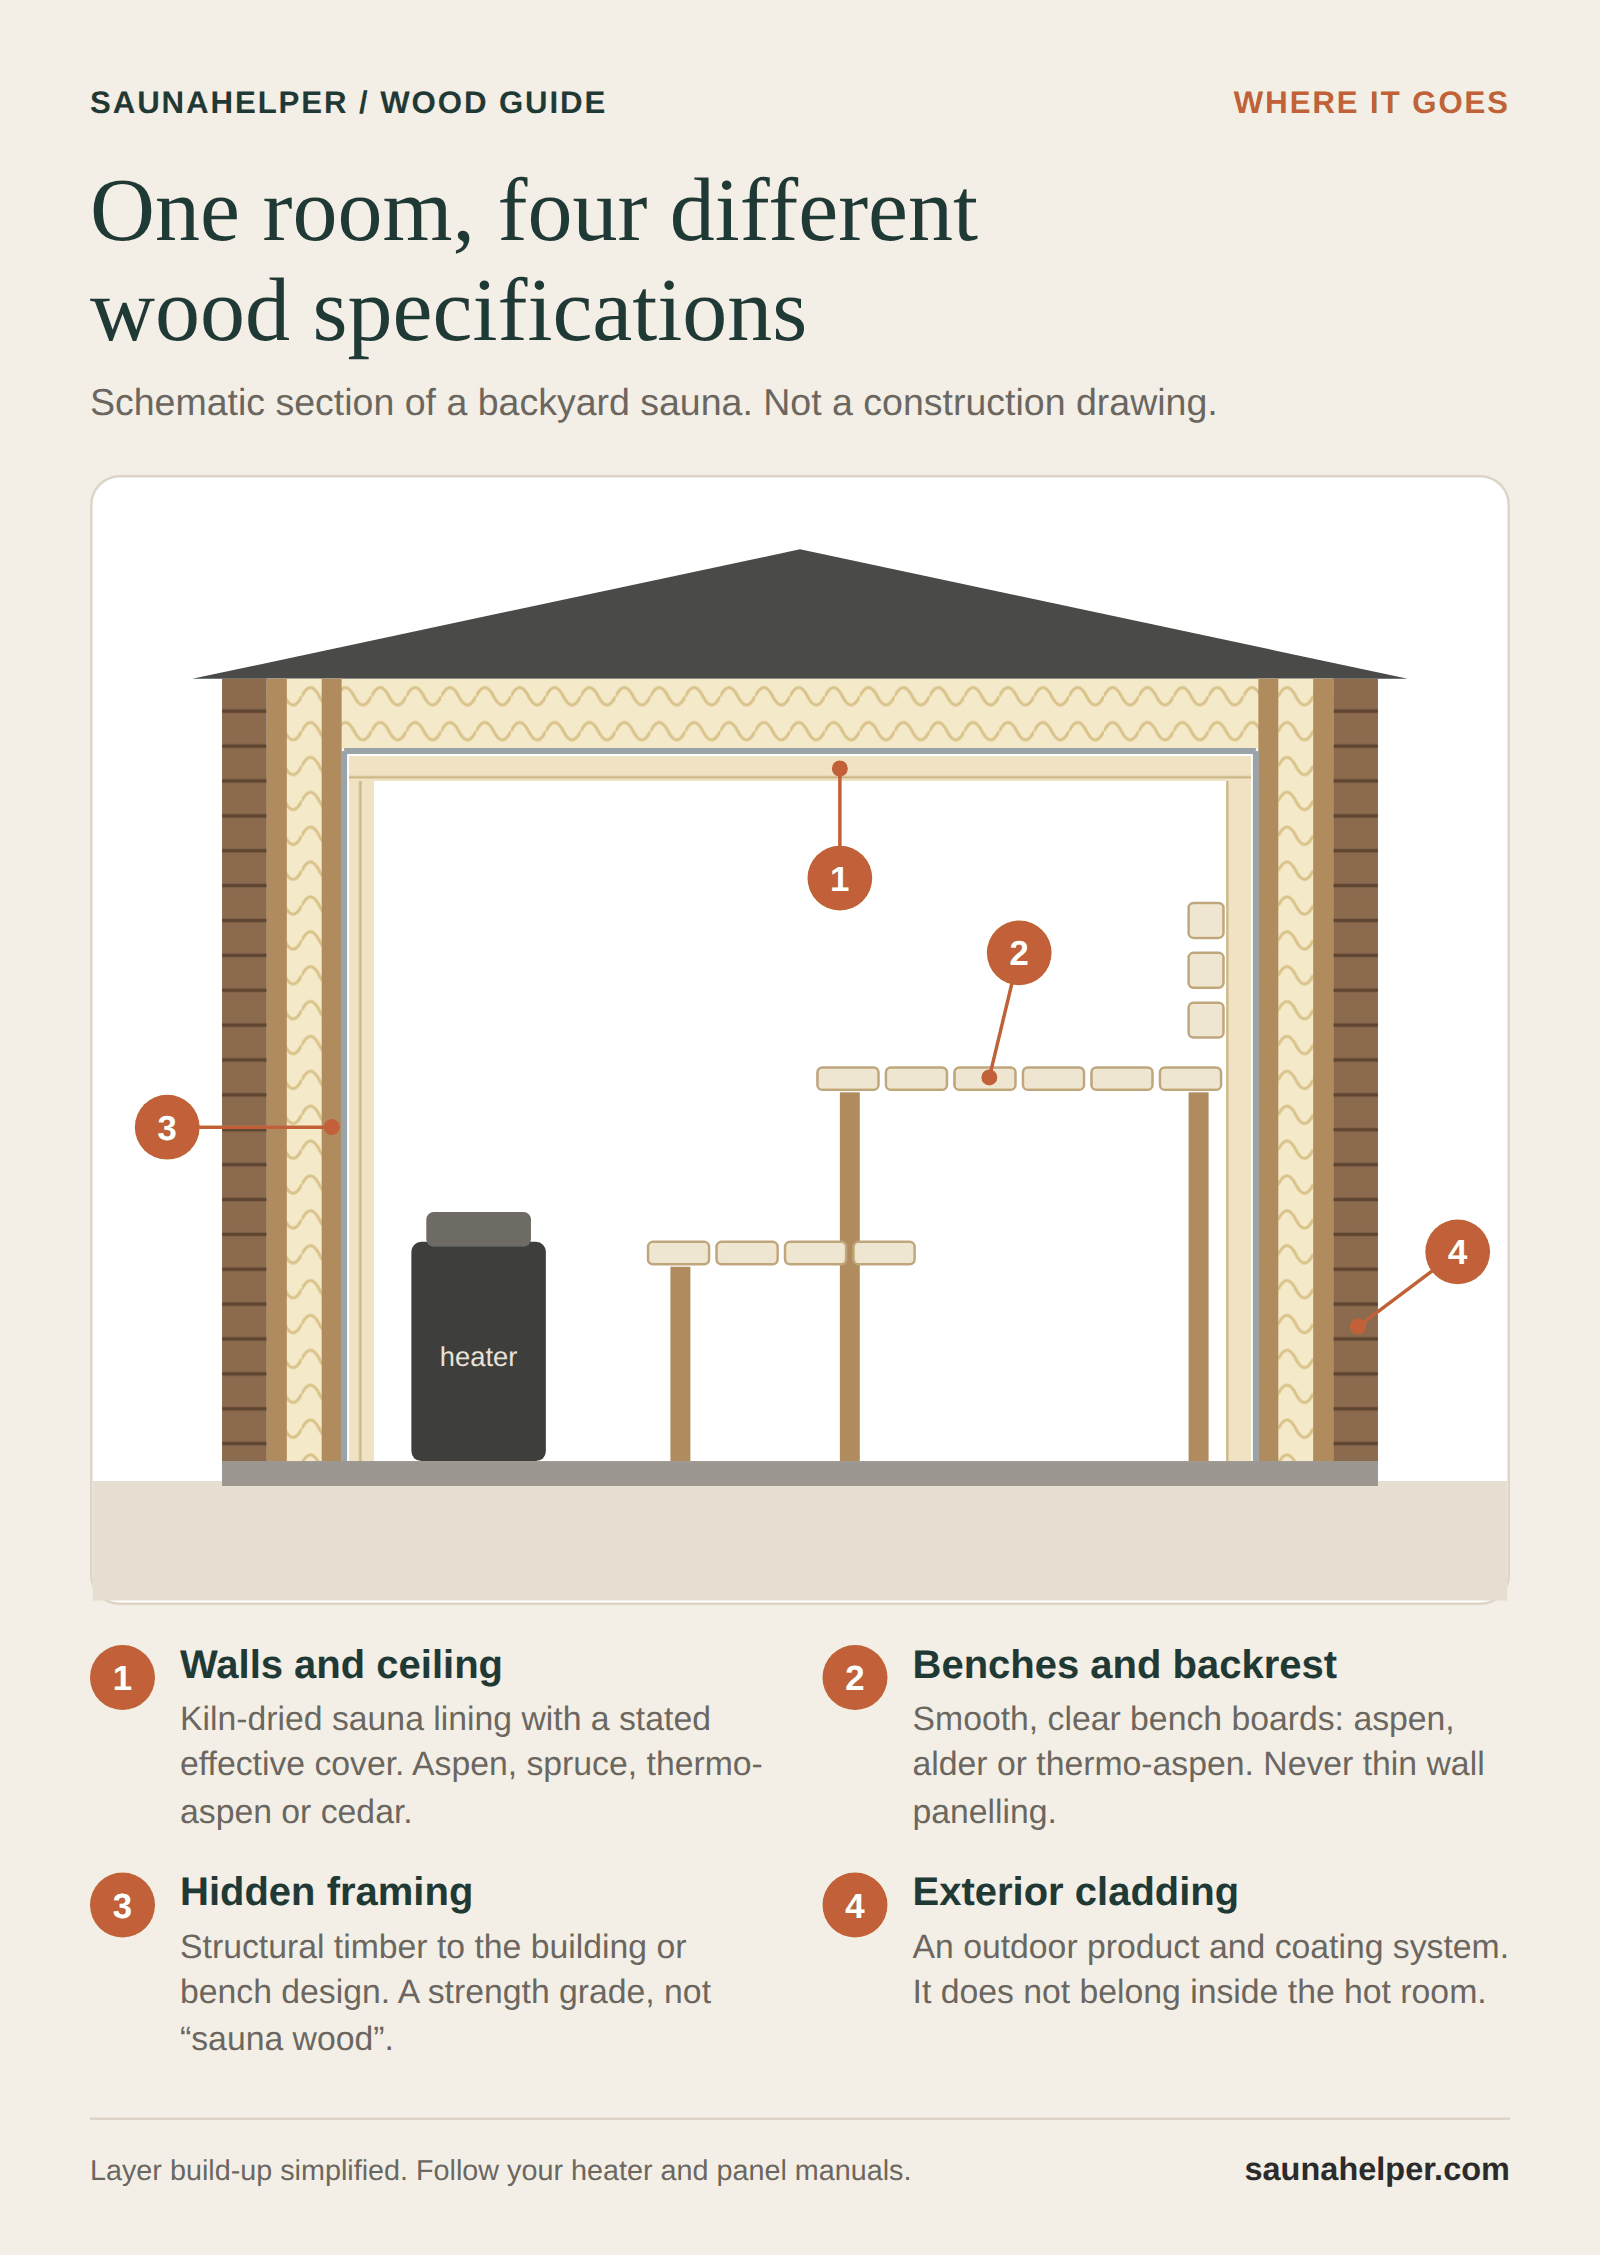
- Walls and ceiling: kiln-dried sauna lining with a stated effective cover width and install method.
- Benches and backrests: smooth, clear bench boards. Choose thickness and supports together; wall panelling is not bench decking.
- Hidden framing and bench supports: the species, strength grade and fixings your building or bench design calls for.
- Exterior cladding: an outdoor product and coating system. It stays outside the hot room.
Woods and materials to avoid
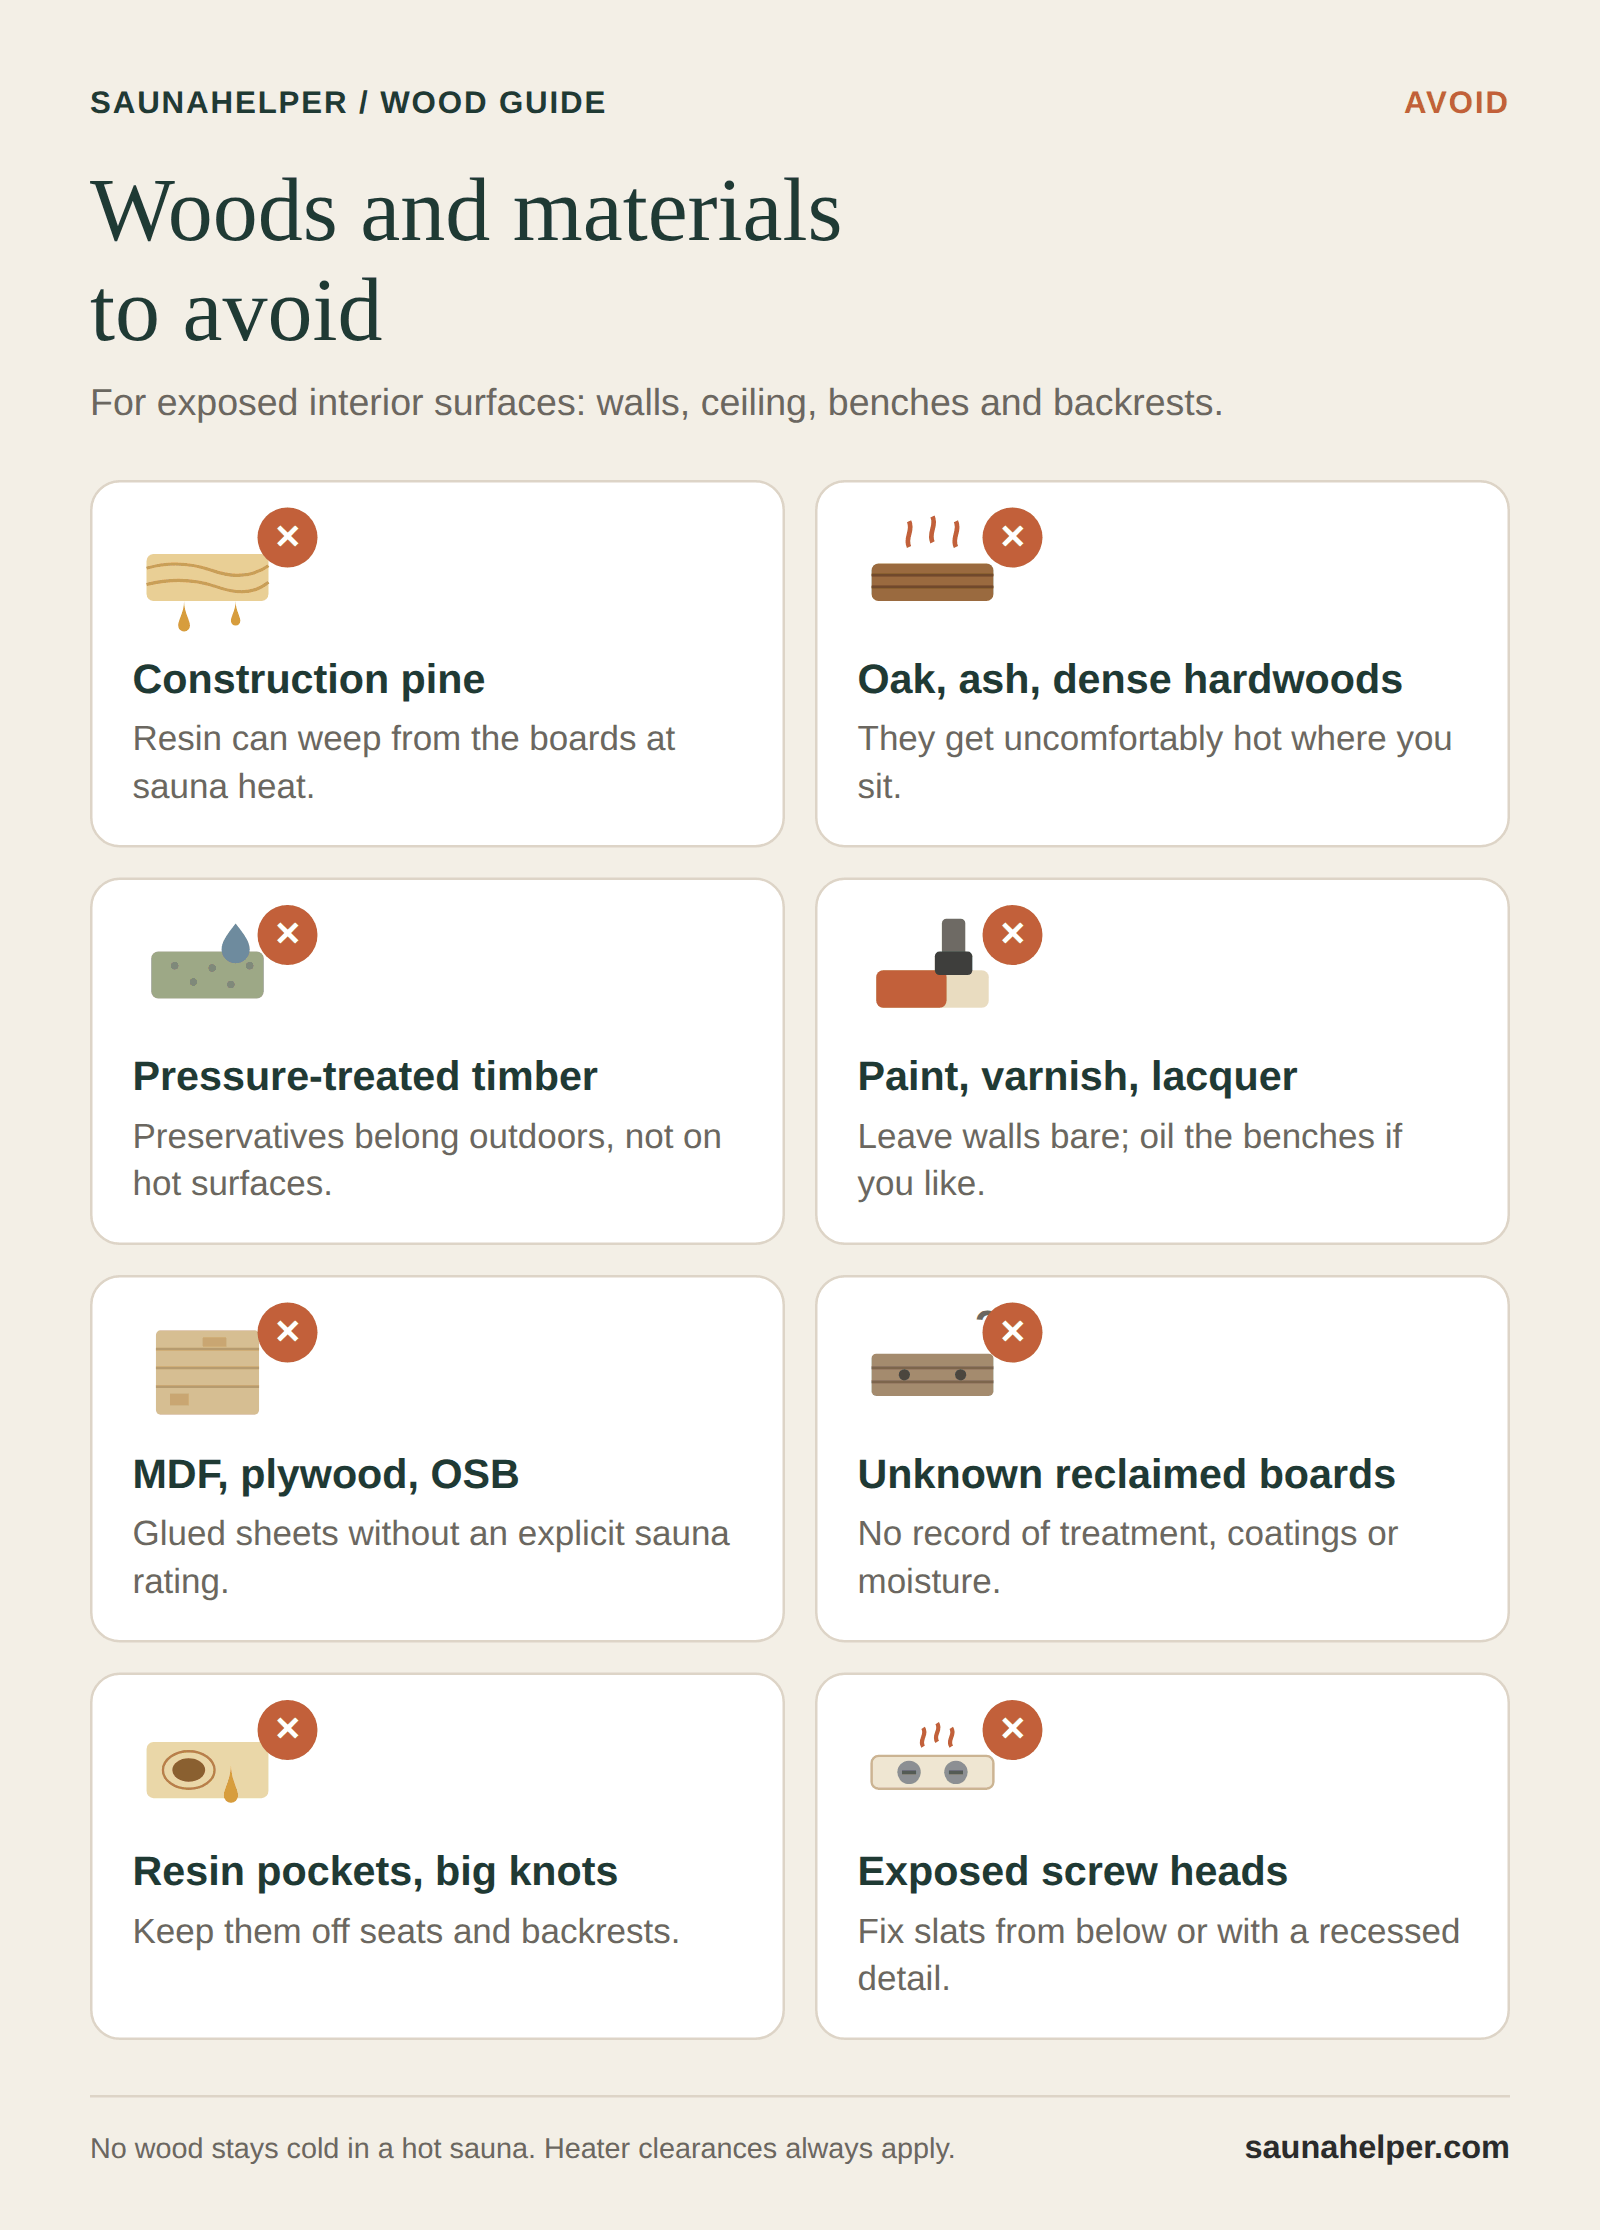
Skip ordinary construction pine, whose resin can ooze at sauna temperatures (Tahoe Sauna Company), and dense hardwoods such as oak and ash, which get uncomfortably hot to sit on (Bathing Brands). For surfaces you see and touch, also skip pressure-treated timber, unknown reclaimed boards, painted material and sheet products without a sauna rating, and keep resin pockets and big knots off the seats. No wood stays cold in a hot sauna, and no species changes the heater’s clearance rules.
The example room
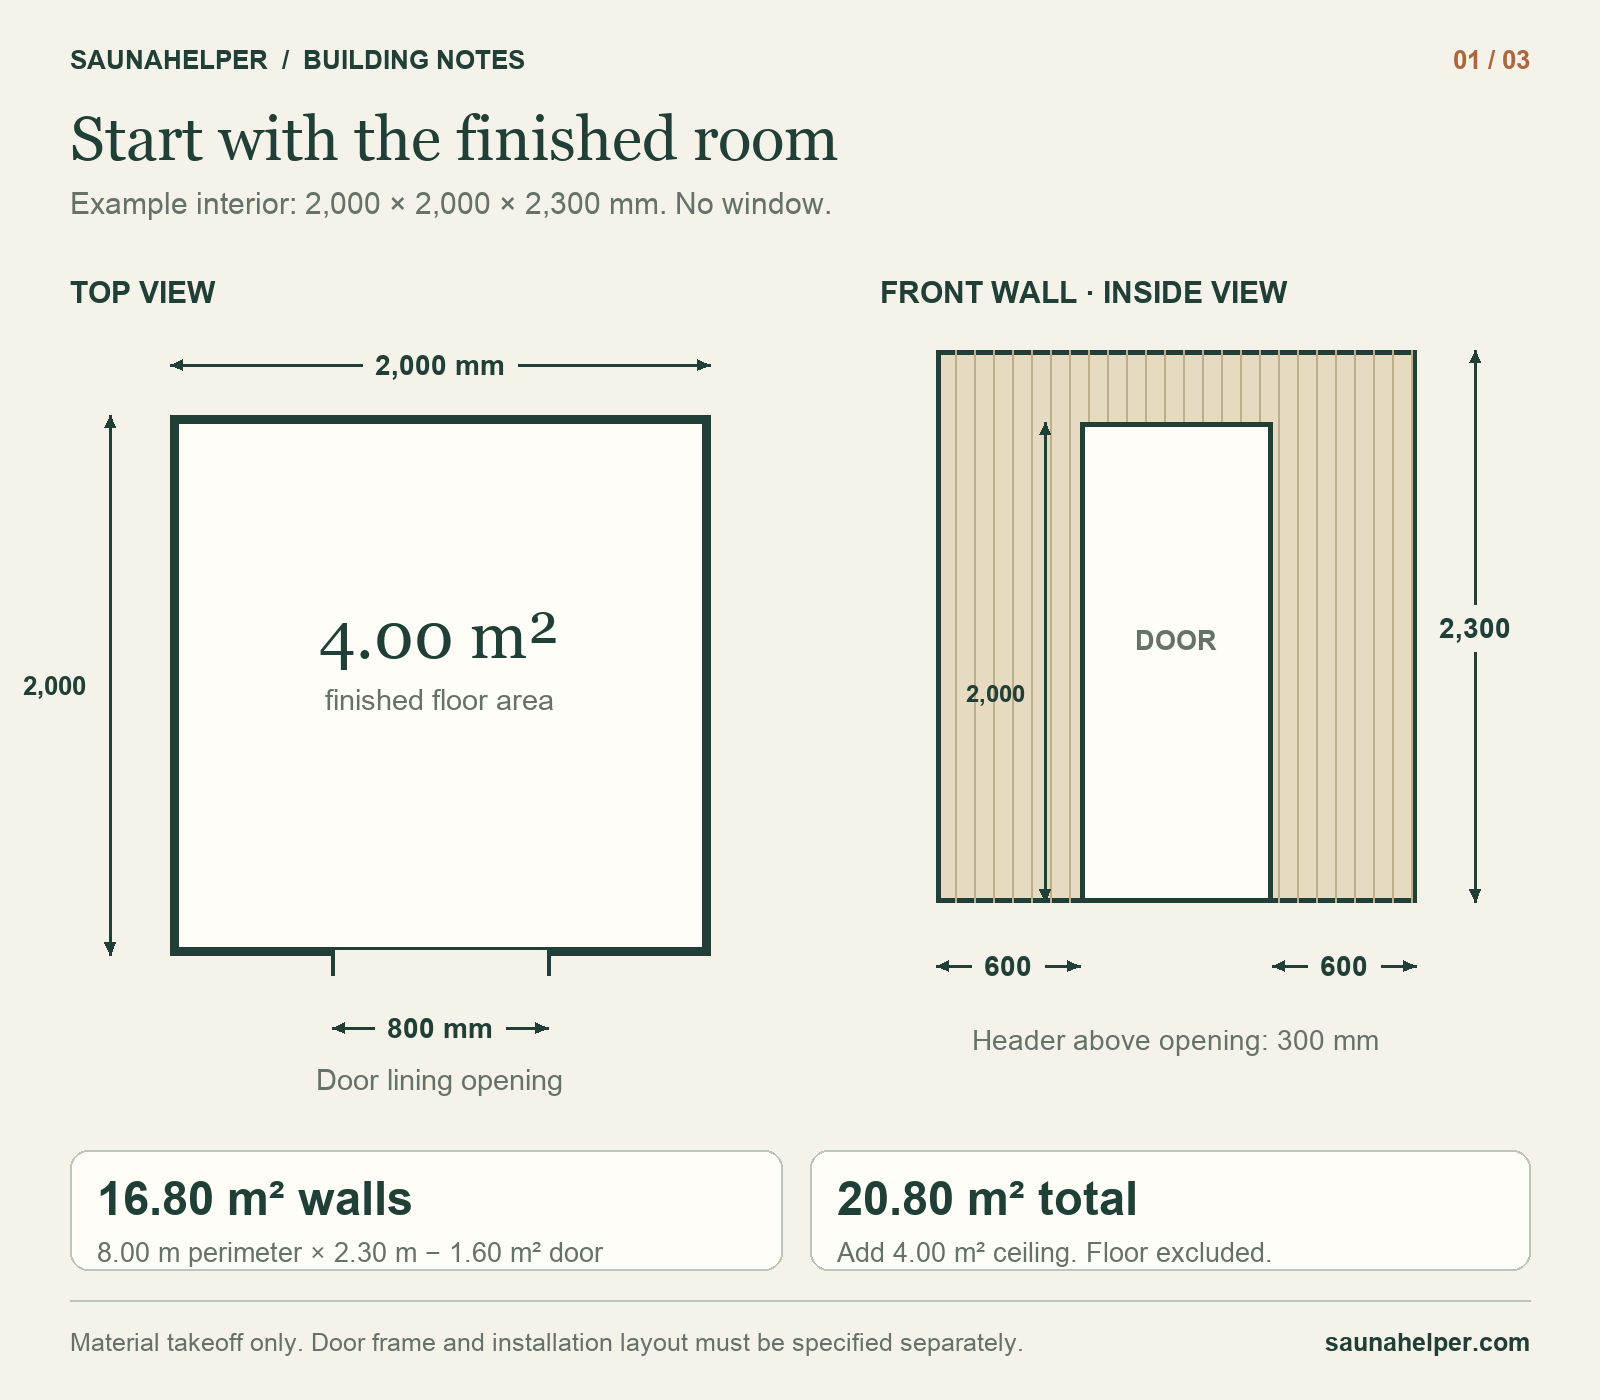
- Interior: 2,000 × 2,000 mm, 2,300 mm high (6 ft 7 in × 6 ft 7 in × 7 ft 7 in).
- Door: one centred 800 × 2,000 mm opening, no window. Each side of the door is 600 mm wide.
- Lining: vertical wall panels, ceiling boards across the 2 m span. Profile 15 × 90 mm with 80 mm effective cover (about ⅝ × 3½ in, 3⅛ in cover), 2.4 m stock (about 7 ft 10 in).
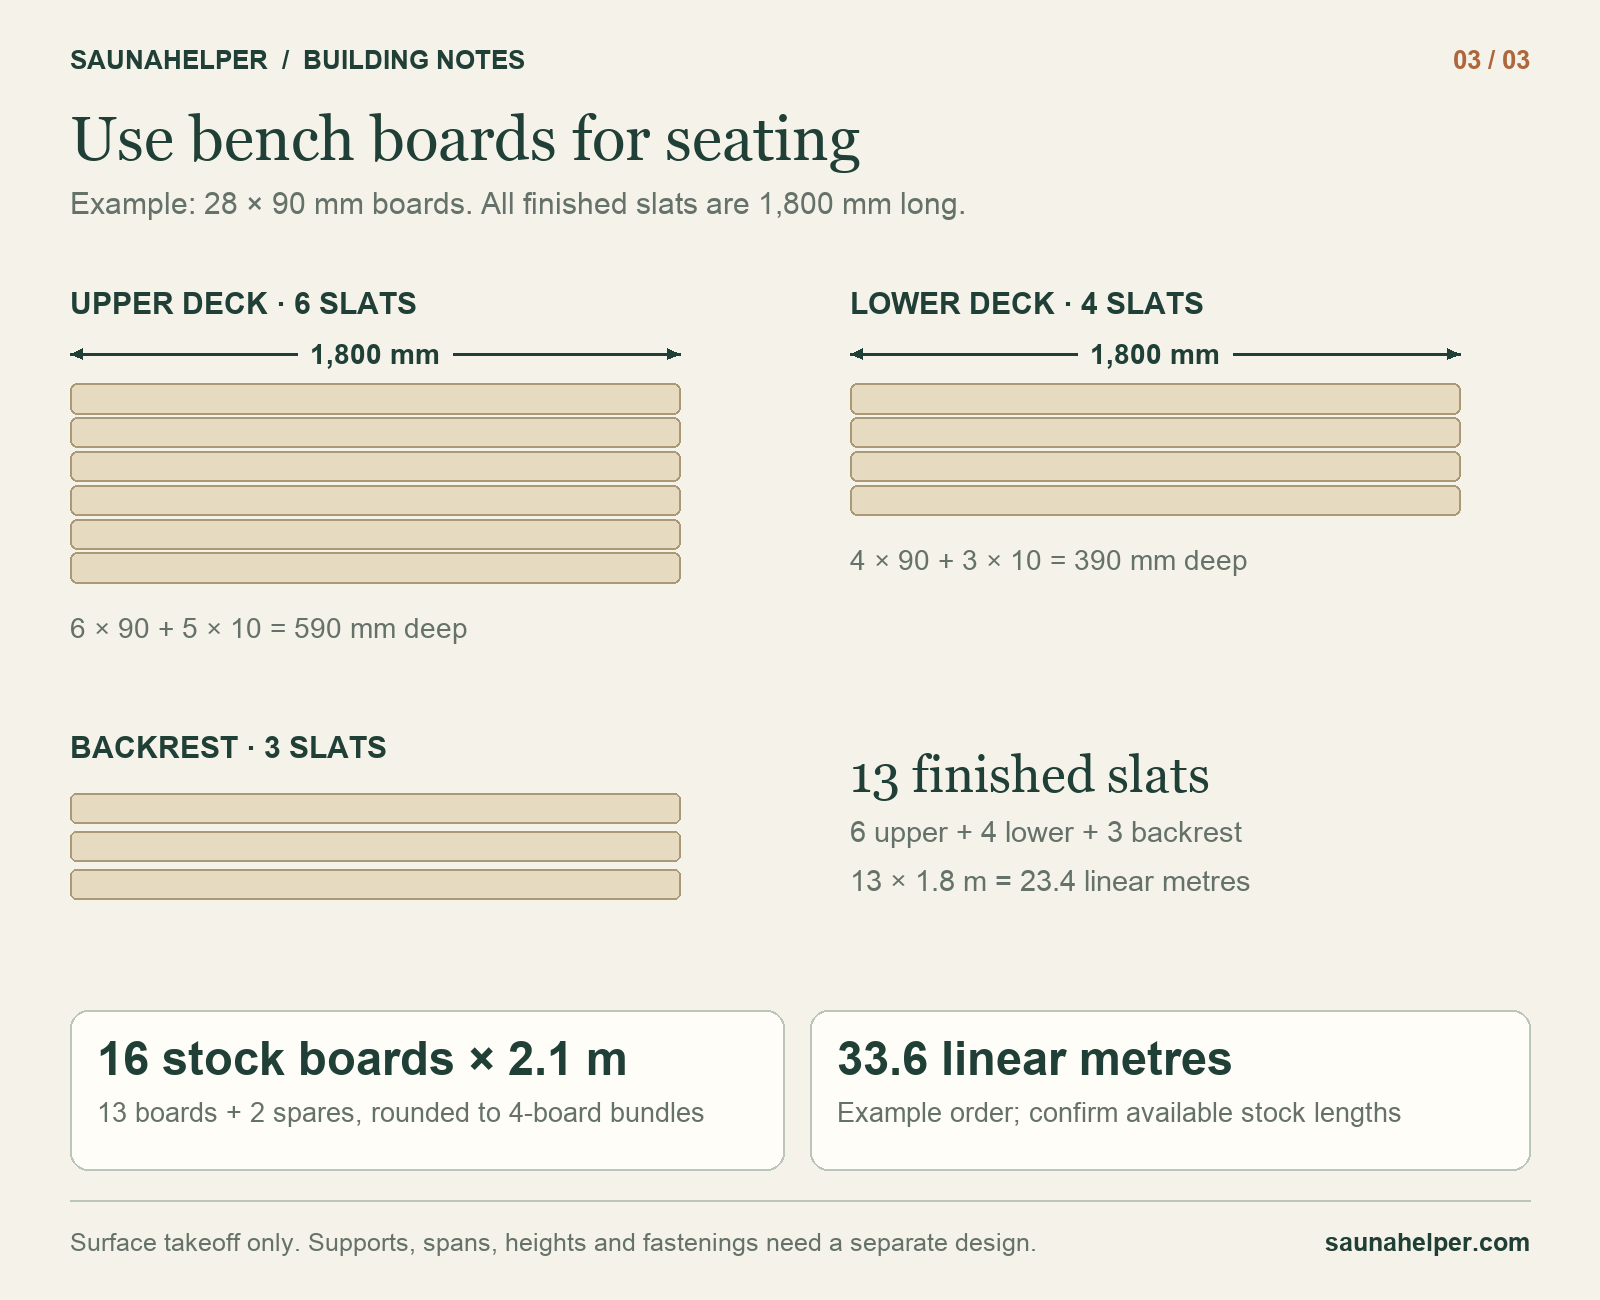
- Benches: 28 × 90 mm boards (about 1⅛ × 3½ in), cut to 1.8 m from 2.1 m stock.
Profiles and bundle sizes come from Thermory’s STP thermo-aspen panel and SHP aspen bench board. The stock lengths are assumptions: confirm them with your supplier, and redo the takeoff for any other profile. Foundation, floor, roof, framing, insulation, heater and door are not included.
How much wood do the walls and ceiling need?
| Surface | Calculation | Net area |
|---|---|---|
| Four walls | 8.00 m perimeter × 2.30 m | 18.40 m² |
| Door opening | − 0.80 m × 2.00 m | −1.60 m² |
| Ceiling | 2.00 m × 2.00 m | 4.00 m² |
| Total lining | Walls + ceiling − door | 20.80 m² (about 224 sq ft) |
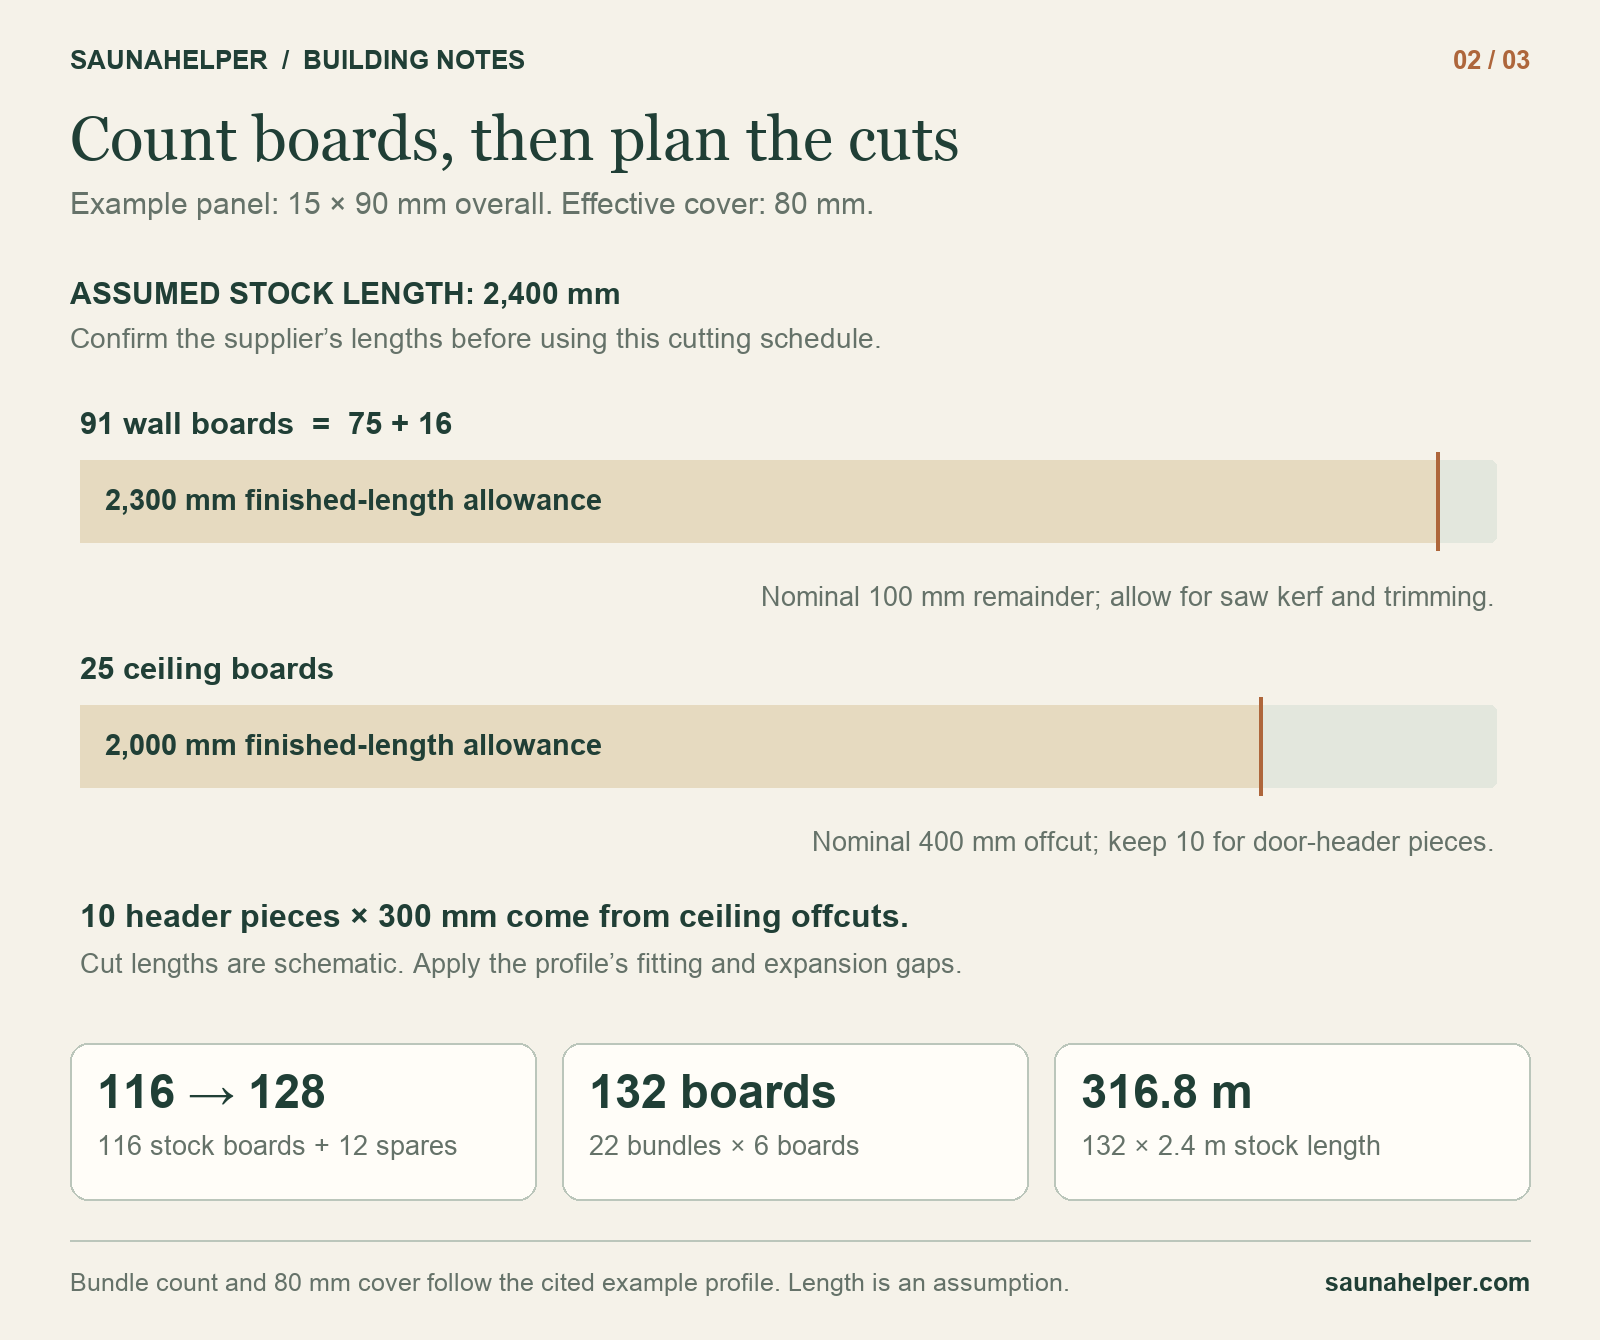
That is the finished area, not the order quantity. Overlap, cuts and spare boards still come on top. At 80 mm cover, each 2 m wall needs 25 boards and each 600 mm strip beside the door needs 8, with the edge board ripped to fit.
| Where the panels go | Pieces / length | Stock boards |
|---|---|---|
| Three full walls | 3 × 25, up to 2,300 mm | 75 |
| Two strips beside the door | 2 × 8, up to 2,300 mm | 16 |
| Ceiling | 25, up to 2,000 mm | 25 |
| Above the door | 10, up to 300 mm | From ceiling offcuts |
| Baseline | Before spares | 116 × 2.4 m |
A 2.4 m ceiling board cut to 2.0 m leaves enough for one 300 mm header piece, so keep those offcuts. Add a 10% reserve: 116 + 12 = 128 boards. In six-board bundles that rounds up to 22 bundles, or 132 boards (316.8 m, about 1,040 linear ft). Cutting losses are already in the schedule, so don’t add a second blanket waste percentage.
How much wood do the benches need?
| Surface | Slats (90 mm) | Finished wood |
|---|---|---|
| Upper deck | 6 slats + 5 gaps = 590 mm deep | 10.8 m |
| Lower deck | 4 slats + 3 gaps = 390 mm deep | 7.2 m |
| Backrest | 3 slats | 5.4 m |
| Total | 13 slats of 1.8 m | 23.4 m |
Each 2.1 m board yields one 1.8 m slat. Thirteen slats plus two spares, rounded to four-board bundles, gives 16 boards (33.6 m). The 10 mm gaps only illustrate the arithmetic; use the gaps your bench design specifies. A 1.8 m slat is not a 1.8 m unsupported span: heights, supports and fixings need their own design, and Harvia asks for reinforcement behind the lining where benches and the heater attach.
Order list for this example
| Material | Example order | Note |
|---|---|---|
| Wall and ceiling lining | 132 boards, 15 × 90 × 2,400 mm | 22 six-board bundles, cuts and reserve included |
| Bench and backrest stock | 16 boards, 28 × 90 × 2,100 mm | Four four-board bundles |
| Cover trims (optional) | about 22 m net | 9.2 m corners + 8 m ceiling edge + 4.8 m door; order each profile separately |
| Battens, reinforcement, bench frame | From your drawings | Spacing, loads and fixings per design |
Send your supplier the dimensions, profile code, effective cover, stock lengths, grade and cutting list in one go, and ask whether the price is per board, metre, bundle or square metre. That makes quotes comparable.
What does sauna wood cost in the US?
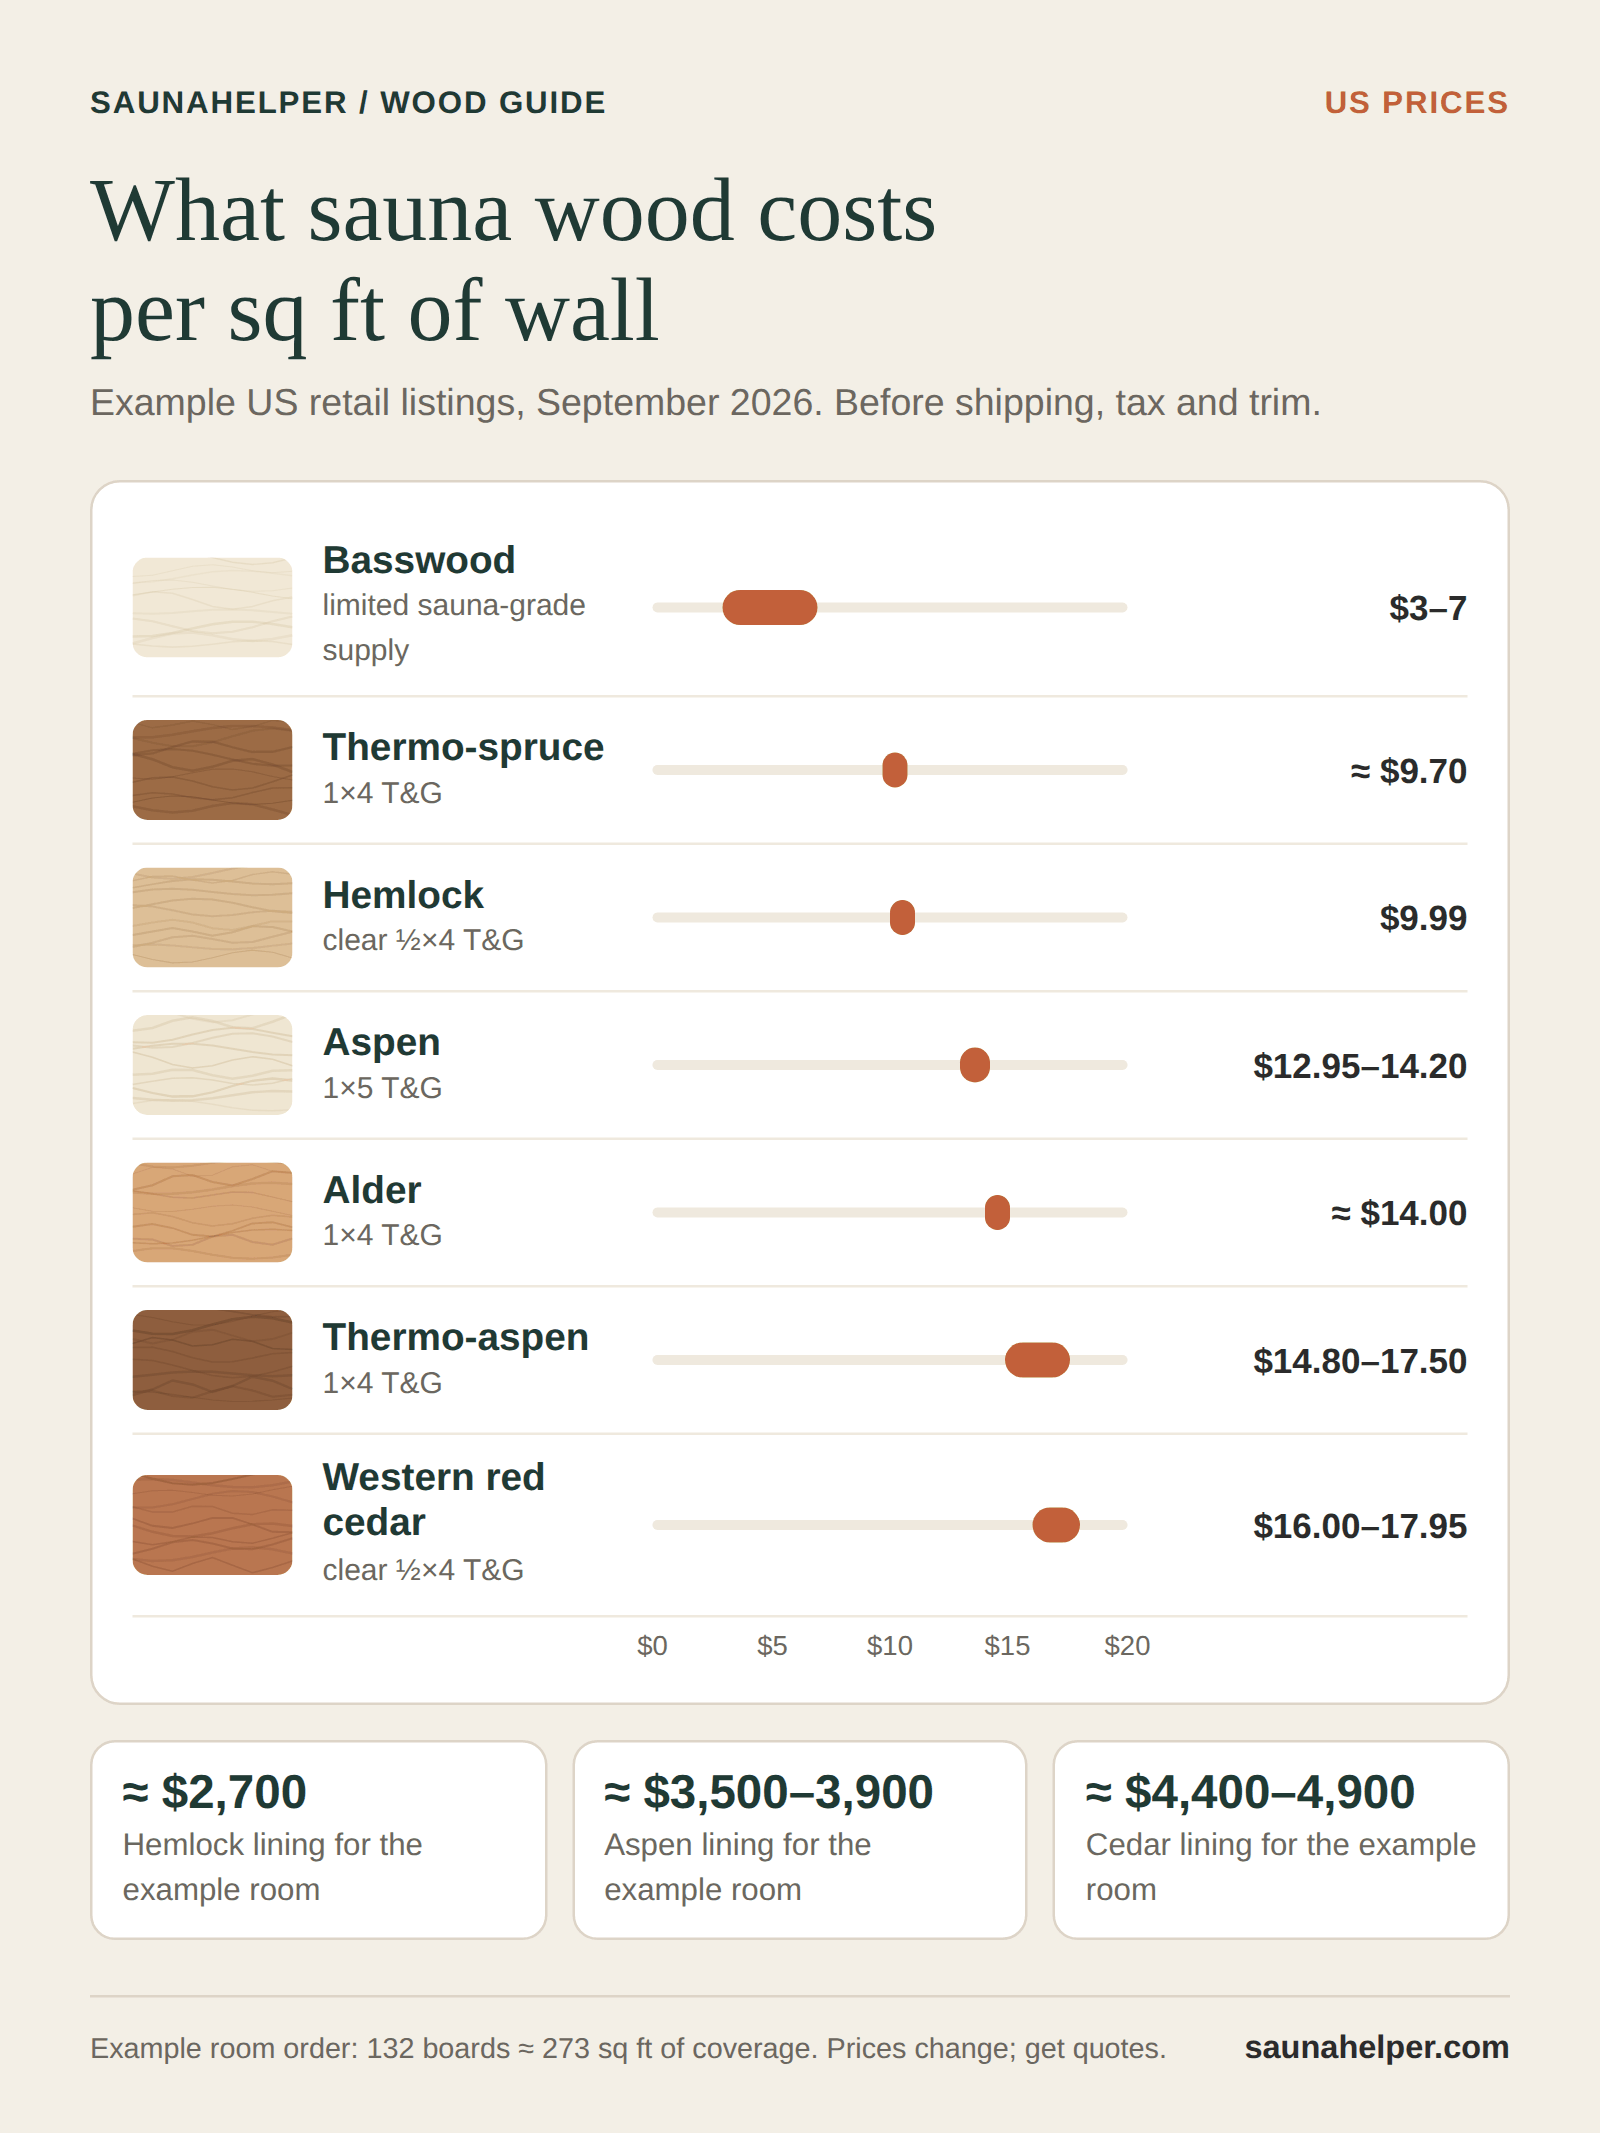
A US 1×4 tongue-and-groove board covers about 3⅛ in, practically the same 80 mm as our example, so the board count carries over. The example order covers about 273 sq ft of wall and ceiling.
| Wood | Example listing | Per sq ft | Example room |
|---|---|---|---|
| Basswood | General-purpose T&G; sauna-grade stock is scarce (listing, range) | $3–7 | ≈ $820–1,910 |
| Thermo-spruce | 1×4 T&G, $2.50 per linear ft (Sauna Marketplace) | ≈ $9.70 | ≈ $2,640 |
| Hemlock | Clear ½×4 T&G (Superior Saunas) | $9.99 | ≈ $2,730 |
| Aspen | 1×5 T&G (Superior Saunas, Sauna Marketplace) | $12.95–14.20 | ≈ $3,530–3,870 |
| Alder | 1×4 T&G, $3.62 per linear ft (Sauna Marketplace) | ≈ $14.00 | ≈ $3,820 |
| Thermo-aspen | 1×4 T&G, $3.82–4.52 per linear ft (bSaunas USA, Sauna Marketplace) | ≈ $14.80–17.50 | ≈ $4,030–4,770 |
| Western red cedar | Clear ½×4 T&G (Cedarbrook, Superior Saunas) | $16.00–17.95 | ≈ $4,360–4,900 |
Single retail listings checked in September 2026, converted from per-linear-foot prices where needed. Shipping, tax, trims and bench stock come on top. Always ask for a delivered quote.
Free tool
What will your sauna build cost?
Enter your room size and get the heater size, a materials list and three price bands: DIY, kit and turnkey.
Open the calculatorInstalling the interior in eight steps
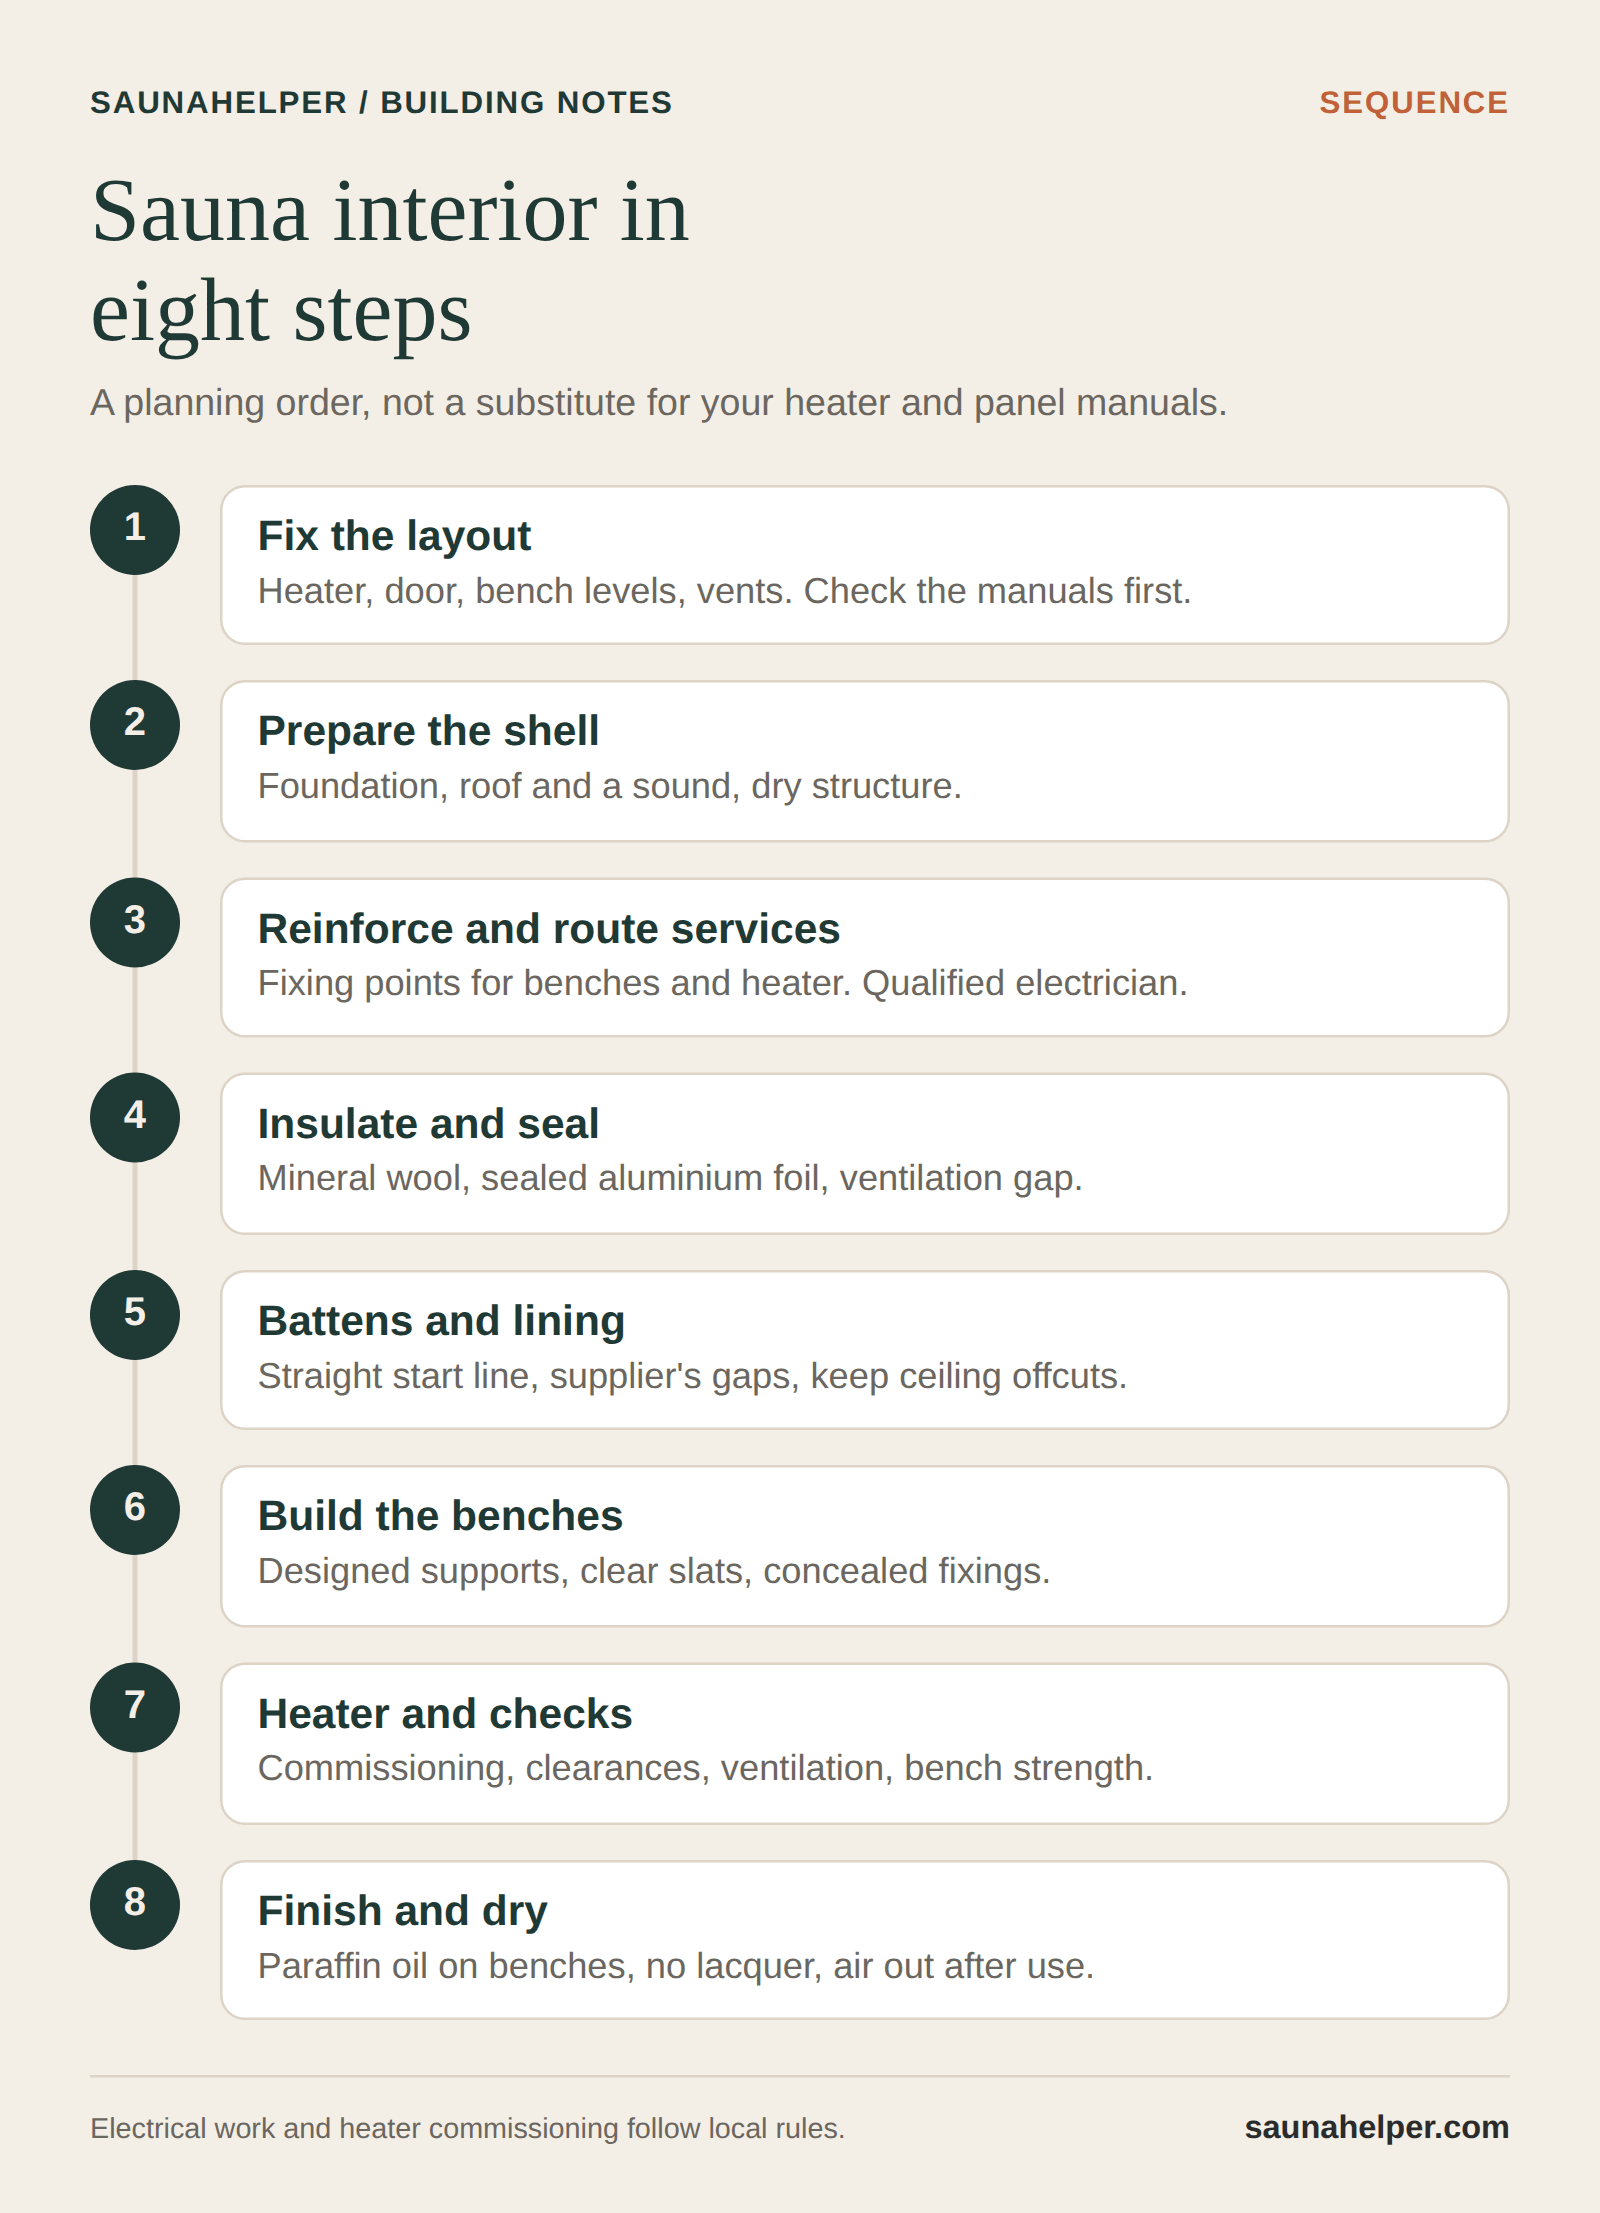
- Fix the layout. Choose heater and door first, then set clearances, bench levels and vents from their manuals.
- Prepare the shell. Foundation, roof and exterior for a new cabin; a sound, dry structure for a shed conversion; the parts list for a kit.
- Reinforce and route services. Add fixing points for benches and heater before the walls close. Electrical work goes to a qualified installer.
- Insulate and seal. Harvia’s example wall uses mineral wool, sealed aluminium foil, a ventilation gap and panelling. It does not replace the exterior weather layers.
- Battens and lining. Follow the panel system’s batten spacing and gaps, start from a straight line and keep the ceiling offcuts.
- Build the benches. Designed frame first, then clear slats with concealed or recessed fixings.
- Heater and checks. Install and commission per the manual and local rules; check ventilation, clearances and bench supports.
- Finish and dry. Harvia recommends paraffin oil for benches and advises against lacquer. Air the room out after each session.
As an Amazon Associate we earn from qualifying purchases.
Clear, odourless paraffin oil for benches and backrests. It soaks into the grain instead of forming a film, which fits Harvia’s advice to oil benches and skip lacquer.
Check price on Amazon
Frequently asked questions
Can I use ordinary pine or spruce from a builders’ merchant?
Buy by specification, not species name: a dry, sauna-rated profile in the right grade. A spruce sauna wall panel is a different product from a random construction board. For seats, stick with clear aspen or alder bench stock.
Is thermo-aspen better than untreated aspen?
It is darker and more dimensionally stable; plain aspen stays pale. Pick a sauna-rated product either way. Neither choice changes the structural supports you need.
Can I use the same wood inside and outside?
Sometimes the same species, rarely the same product. Profile, grade and treatment differ, especially when the exterior board is coated or preservative-treated.
How do I adapt the quantities to my room?
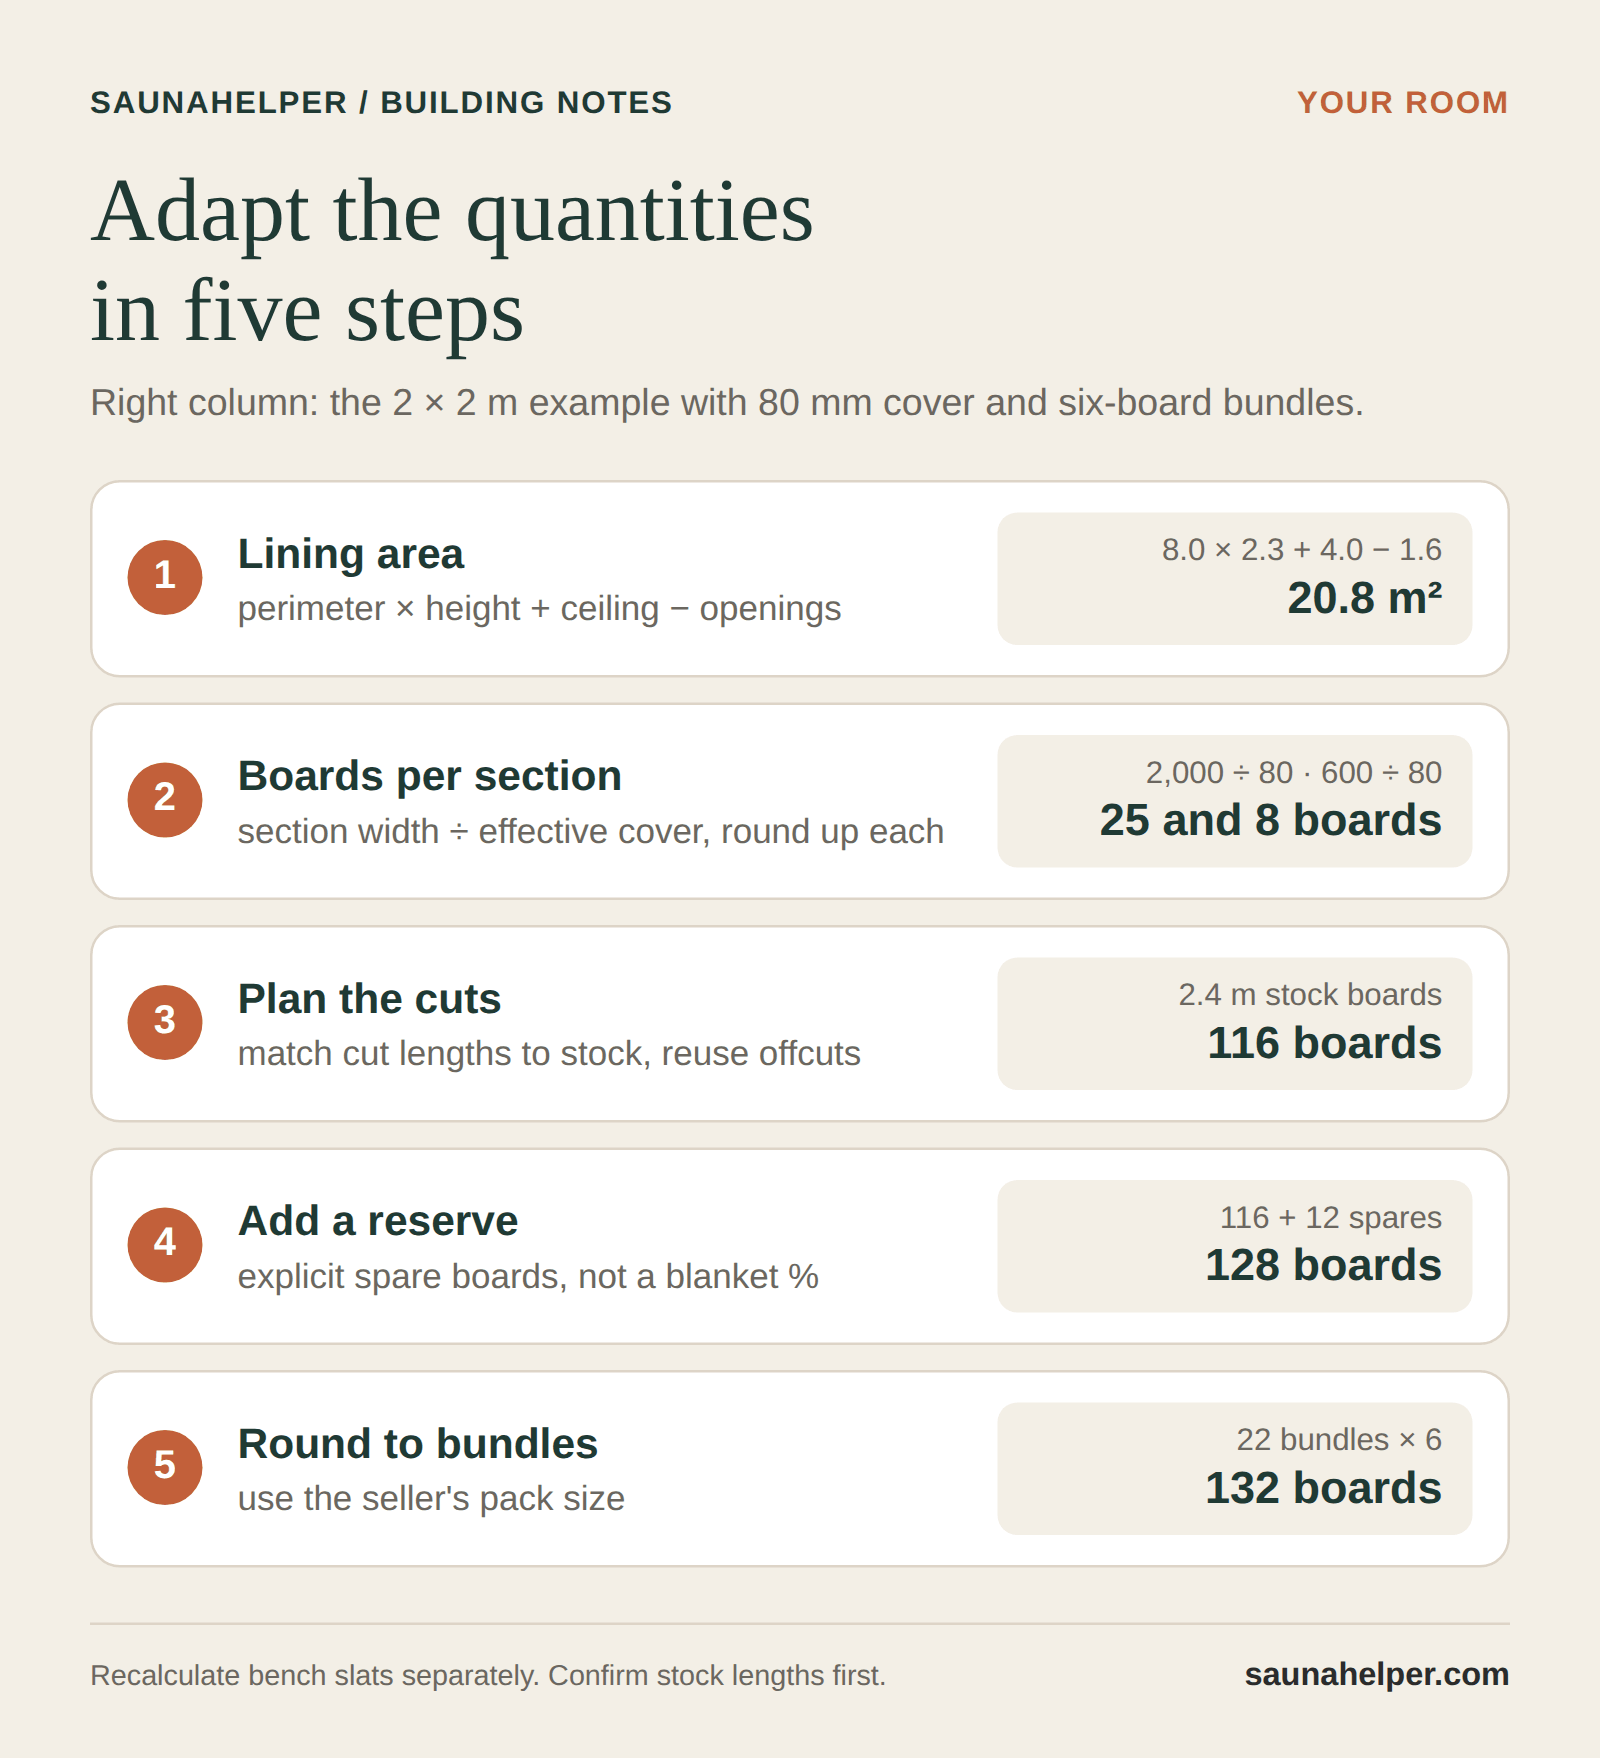
Work through the five steps above for the lining, then count bench slats separately. For a quick first pass, the build cost calculator does the maths for you.
What should I decide next?
Confirm your building route with the DIY, kit and conversion guide, then size the heater with our sauna heater size calculator and check the result against the manufacturer’s rules, especially with glass walls.
Editorial method: manufacturer specifications plus an original worked example; we did not test all five woods hands-on. Drawings and infographics are SaunaHelper planning illustrations, not engineered plans. Photos marked “illustrative image” are AI-generated. Specifications and US prices checked September 2026.